
[dipi_advanced_tabs module_id=”cws-mega-menu-content” activate_on_hover=”on” tabs_placement=”row” tabs_container_width=”25%” tabs_container_padding=”0px|0px|0px|0px|true|true” tabs_container_margin=”0px|0px|0px|0px|true|true” tabs_item_padding=”15px|0px|15px|0px|true|true” tabs_active_item_padding=”15px|0px|15px|0px|true|false” content_padding=”0px|0px|10px|0px|false|true” content_margin=”0px|0px|0px|0px|true|true” tabs_text_padding=”0px|0px|0px|0px|false|true” tabs_icon_padding=”0px|0px|0px|0px|true|false” tabs_text_padding_active=”0px|0px|0px|0px|false|false” tabs_icon_padding_active=”0px|0px|0px|0px|true|true” content_bg_color=”RGBA(255,255,255,0)” tabs_bg_color=”RGBA(255,255,255,0)” tabs_item_bg_color=”RGBA(255,255,255,0)” tabs_item_active_bg_color=”gcid-938744c1-e454-4bfa-a9db-31dbc0658ac4″ _builder_version=”4.27.4″ _module_preset=”default” title_font=”Cera Pro Bold|700||on|||||” title_text_align=”center” title_text_color=”gcid-938744c1-e454-4bfa-a9db-31dbc0658ac4″ title_font_size=”14px” title_line_height=”1.5em” title_active_font=”Cera Pro Bold|700|||||||” title_active_text_align=”center” title_active_text_color=”gcid-9bea4f4e-752e-40f1-b261-2cc489187a1f” title_active_font_size=”14px” title_active_line_height=”1.5em” subtitle_font=”Cera Pro Regular||||||||” subtitle_text_color=”gcid-938744c1-e454-4bfa-a9db-31dbc0658ac4″ subtitle_active_font=”Cera Pro Regular||||||||” subtitle_active_text_color=”gcid-938744c1-e454-4bfa-a9db-31dbc0658ac4″ body_font=”Cera Pro Regular||||||||” body_text_align=”center” body_line_height=”1.5em” background_color=”rgba(0,0,0,0.5)” custom_css_main_element=”display: none;” global_colors_info=”{%22gcid-938744c1-e454-4bfa-a9db-31dbc0658ac4%22:%91%22subtitle_text_color%22,%22title_text_color%22,%22subtitle_active_text_color%22,%22tabs_item_active_bg_color%22%93,%22gcid-9bea4f4e-752e-40f1-b261-2cc489187a1f%22:%91%22title_active_text_color%22%93}” tabs_bg_color__hover_enabled=”on|hover” content_bg_color__hover_enabled=”on|hover” tabs_item_active_bg_color__hover_enabled=”on|hover” tabs_item_bg_color__hover_enabled=”on|hover” tabs_bg_color__hover=”RGBA(255,255,255,0)” content_bg_color__hover=”RGBA(255,255,255,0)” tabs_item_active_bg_color__hover=”#ececec” tabs_item_bg_color__hover=”RGBA(255,255,255,0)” theme_builder_area=”et_header_layout”][dipi_advanced_tabs_item title=”3D INTERIOR DESIGN” admin_label=”3D INTERIOR DESIGN” image=”https://crazy3drendering.com/wp-content/uploads/2024/12/3d-interior-design-living-room-light.jpg” alt=”3d interior design living room light” image_padding=”0px|0px||0px|false|false” image_margin=”0px|0px|10px|0px|false|false” _builder_version=”4.27.4″ _module_preset=”default” custom_margin=”||||false|false” hover_enabled=”0″ global_colors_info=”{}” theme_builder_area=”et_header_layout” sticky_enabled=”0″]

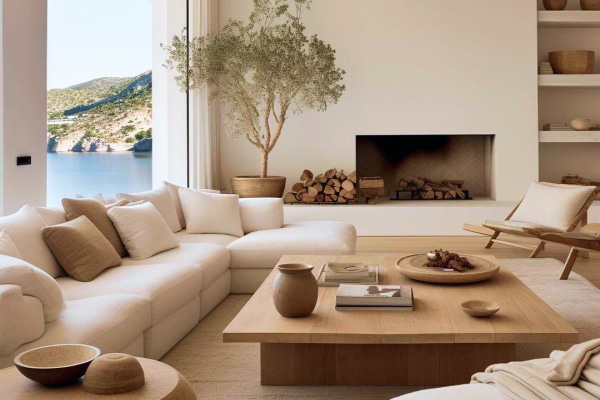
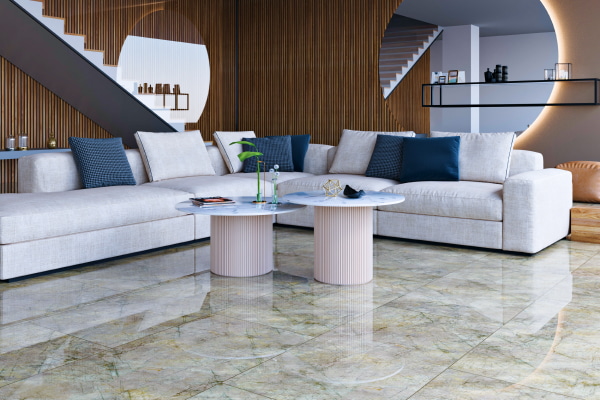
3D interior design brings ideas to life with realistic visualizations, giving clients a clear view of their future space. It improves design decisions, fosters better collaboration, and ensures the final outcome meets expectations, making it an invaluable tool for both designers and clients in the creative process.

[/dipi_advanced_tabs_item][dipi_advanced_tabs_item title=”3D exterior design” admin_label=”3D exterior design” image=”https://crazy3drendering.com/wp-content/uploads/2024/12/3d-exterior-design-swimming-pool-view.jpg” alt=”3d exterior design swimming pool view” image_padding=”0px|0px||0px|false|false” image_margin=”0px|0px|10px|0px|false|false” _builder_version=”4.27.4″ _module_preset=”default” custom_margin=”||||false|false” global_colors_info=”{}” theme_builder_area=”et_header_layout”]


3D exterior design creates lifelike visualizations of outdoor spaces, helping clients visualize their future property. It enhances decision-making, improves collaboration, and ensures the final design matches expectations. This tool is essential for architects and clients, providing clarity and confidence in bringing exterior concepts to life.

[/dipi_advanced_tabs_item][dipi_advanced_tabs_item title=”3D Video Rendering” admin_label=”3D Video Rendering” image=”https://crazy3drendering.com/wp-content/uploads/2024/12/3d-video-rendering-living-room-sofa.jpg” alt=”3d video rendering living room sofa” image_padding=”0px|0px||0px|false|false” image_margin=”0px|0px|10px|0px|false|false” _builder_version=”4.27.4″ _module_preset=”default” custom_margin=”||||false|false” global_colors_info=”{}” theme_builder_area=”et_header_layout”]

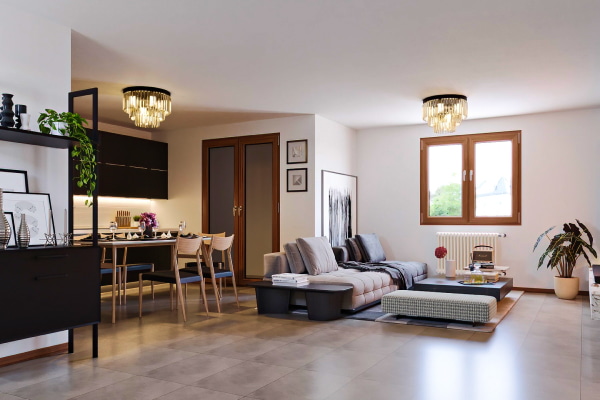
3D video rendering brings designs to life through dynamic, immersive visuals. It allows clients to experience spaces in motion, offering a realistic preview of projects before completion. This technology enhances design decisions, improves communication, and ensures that the final result aligns with the client’s vision and expectations.

[/dipi_advanced_tabs_item][dipi_advanced_tabs_item title=” 3D Floor Plan” admin_label=” 3D Floor Plan” image=”https://crazy3drendering.com/wp-content/uploads/2024/12/3d-floor-plan-2.jpg” alt=”3d floor plan” image_padding=”0px|0px||0px|false|false” image_margin=”0px|0px|10px|0px|false|false” _builder_version=”4.27.4″ _module_preset=”default” custom_margin=”||||false|false” global_colors_info=”{}” theme_builder_area=”et_header_layout”]


3D floor plan design provides a detailed, three-dimensional view of a space, helping clients visualize layouts and interior arrangements. It allows for better space planning, improved design decisions, and a clearer understanding of how rooms flow together. This tool enhances communication between clients and designers, ensuring satisfaction with the final design.


[/dipi_advanced_tabs_item][dipi_advanced_tabs_item title=”Villa 3D Design” admin_label=”Villa 3D Design” image=”https://crazy3drendering.com/wp-content/uploads/2025/08/3d-exterior-disign-villa.jpg” alt=”3d exterior disign villa” image_padding=”0px|0px||0px|false|false” image_margin=”0px|0px|10px|0px|false|false” _builder_version=”4.27.4″ _module_preset=”default” custom_margin=”||||false|false” global_colors_info=”{}” theme_builder_area=”et_header_layout” title_text=”3d-exterior-disign-villa”]

Villa 3D design offers a realistic visualization of your dream home, allowing clients to explore every detail of the interior and exterior. It enhances the design process by providing a clear view of the space, ensuring design accuracy, improving collaboration, and helping clients make informed decisions for their perfect villa.


[/dipi_advanced_tabs_item][dipi_advanced_tabs_item title=”Condominium 3D Design” admin_label=”Condominium 3D Design” image=”https://crazy3drendering.com/wp-content/uploads/2024/12/3d-condominium-sky-swimming-pool.jpg” alt=”3d condominium sky swimming pool” image_padding=”0px|0px||0px|false|false” image_margin=”0px|0px|10px|0px|false|false” _builder_version=”4.27.4″ _module_preset=”default” custom_margin=”||||false|false” hover_enabled=”0″ global_colors_info=”{}” theme_builder_area=”et_header_layout” sticky_enabled=”0″]

Condominium 3D design brings your vision of urban living to life with realistic, detailed renderings of both interior and exterior spaces. It helps clients envision layouts, room flow, and design choices, ensuring the final result matches their expectations. This tool streamlines the decision-making process and enhances collaboration between clients and designers.

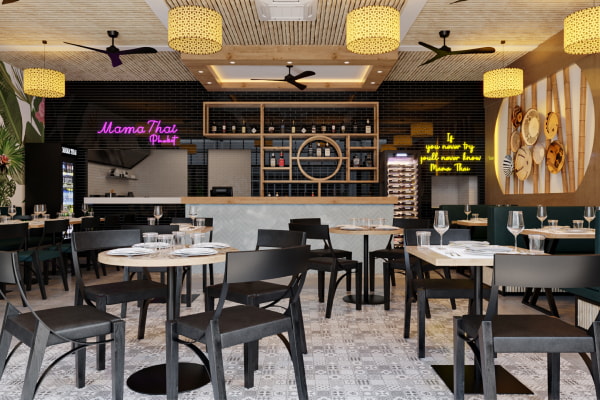
[/dipi_advanced_tabs_item][dipi_advanced_tabs_item title=”Restaurant 3D design” admin_label=”Restaurant 3D design” image=”https://crazy3drendering.com/wp-content/uploads/2024/12/3d-restaraunt-design-tables-lamps.jpg” alt=”3d restaraunt design tables lamps” image_padding=”0px|0px||0px|false|false” image_margin=”0px|0px|10px|0px|false|false” _builder_version=”4.27.4″ _module_preset=”default” custom_margin=”||||false|false” global_colors_info=”{}” theme_builder_area=”et_header_layout”]

Restaurant 3D design transforms your dining space concept into a lifelike visualization, allowing clients to experience the layout, ambiance, and design elements before construction. It helps refine design choices, ensures the space reflects the desired atmosphere, and enhances collaboration between clients and designers for a successful, tailored restaurant experience.


[/dipi_advanced_tabs_item][dipi_advanced_tabs_item title=”3D Project Complex” admin_label=”3D Project Complex” image=”https://crazy3drendering.com/wp-content/uploads/2025/01/3d-rendering-phuket-big-project-development-beach.jpg” alt=”3d rendering phuket big project development beach” image_padding=”0px|0px||0px|false|false” image_margin=”0px|0px|10px|0px|false|false” _builder_version=”4.27.4″ _module_preset=”default” custom_margin=”||||false|false” hover_enabled=”0″ global_colors_info=”{}” theme_builder_area=”et_header_layout” sticky_enabled=”0″]

3D project complex design provides a comprehensive, realistic visualization of large-scale projects, including buildings, landscapes, and infrastructure. It allows clients to explore every aspect of the development, from layout to environment, ensuring accurate planning and decision-making. This tool enhances collaboration and helps bring complex projects to life with clarity and precision.

[/dipi_advanced_tabs_item][dipi_advanced_tabs_item title=”3D Flooring & Wall” admin_label=”Flooring & Wall 3D” image=”https://crazy3drendering.com/wp-content/uploads/2024/12/3d-floor-and-walls-sofa.jpg” alt=”3d floor and walls sofa” image_padding=”0px|0px||0px|false|false” image_margin=”0px|0px|10px|0px|false|false” _builder_version=”4.27.4″ _module_preset=”default” custom_margin=”||||false|false” global_colors_info=”{}” theme_builder_area=”et_header_layout”]

Flooring & Wall 3D design offers realistic visualizations of interior surfaces, allowing clients to see how different flooring and wall materials, textures, and colors will look in their space. It enhances design decisions, ensures style consistency, and improves collaboration between clients and designers, helping achieve the perfect look for any room.

[/dipi_advanced_tabs_item][/dipi_advanced_tabs]

Logo 02
Menu icone

villa soderslatT

Villa Soderslatt in South Sweden





This ultra-modern and stylish villa is called Villa Soderslatt and can be found in the south of Sweden. The property has an open plan design and includes floor to ceiling windows to allow plenty of natural light to enter. The feature fireplace is a focal point of the main living room, heating the room to give it an incredibly cosy feel on the cold winter’s nights. It is evident as soon as see the property that each room has been designed to the finest detail, which is a common feature of all 3D rendering in Sweden design completed by CWS Phuket Rendering.



Indeed, from the outset, it is apparent that some of the industry’s leading designers have taken part in the project, with the Phuket Rendering typical features being visible in both the interior and the exterior design. Let’s take the superbly designed kitchen, for example. It utilises all the space available as an example, and you immediately tell that the designers have thought about everything down to the last detail, including the placement of the oven and the impressive hob and extractor. Naturally, only the best appliances are used for the built-in furniture.



The property’s exterior has naturally been carefully considered, down to the placement of the outdoor furniture around the stunning infinity pool. As you approach the property, the meticulous attention to detail is apparent, and it is noticeable different from many other properties in the area. With a large outdoor and garden area, the new owners will be able to add their personal touches to make this a truly enviable property that will remain desirable for years to come.

Although our offices are in Phuket, Thailand, we frequently undertake work across Europe and the rest of the world. By using modern technology, in many ways, negates the need to visit the site in person. Our state-of-the-art design software ensures that we can complete project designs remotely. Of course, using modern conferencing apps such as Zoom or Microsoft Teams, we can conduct regular meetings and keep strong lines of communication with the teams on the ground.


To better understand the Villa Soderslatt, we would suggest clicking on the images of both the interior and exterior. Our world-class 3D rendering software has generated the images. The designs give you a greater perspective of the property and allow you to gain a perfect picture of how your new home could look.

[dipi_button_grid flex_direction=”row” _builder_version=”4.27.4″ _module_preset=”default” custom_margin_tablet=”” custom_margin_phone=”” custom_margin_last_edited=”on|phone” locked=”off” global_colors_info=”{}”][dipi_button_grid_child button_id=”Get a Quote Now!” button_text=”Get a Quote Now!” button_link=”@ET-DC@eyJkeW5hbWljIjp0cnVlLCJjb250ZW50IjoicG9zdF9saW5rX3VybF9wYWdlIiwic2V0dGluZ3MiOnsicG9zdF9pZCI6IjUyOSJ9fQ==@” _builder_version=”4.27.4″ _dynamic_attributes=”button_link” _module_preset=”default” text_style_font=”Cera Pro Bold|||on|||||” custom_button=”on” button_text_size=”16px” button_text_color=”gcid-9bea4f4e-752e-40f1-b261-2cc489187a1f” button_bg_color=”gcid-938744c1-e454-4bfa-a9db-31dbc0658ac4″ button_border_width=”2px” button_border_color=”gcid-938744c1-e454-4bfa-a9db-31dbc0658ac4″ button_border_radius=”0px” button_font=”Cera Pro Bold|||on|||||” button_use_icon=”off” global_colors_info=”{%22gcid-938744c1-e454-4bfa-a9db-31dbc0658ac4%22:%91%22button_border_color%22,%22button_text_color__hover%22,%22button_bg_color%22,%22button_text_color%22,%22button_bg_color__hover%22,%22button_border_color%22%93,%22gcid-9bea4f4e-752e-40f1-b261-2cc489187a1f%22:%91%22button_text_color%22,%22button_text_color__hover%22%93}” button_text_color__hover=”#ececec” button_text_color__hover_enabled=”on|hover” button_bg_color__hover=”RGBA(255,255,255,0)” button_bg_color__hover_enabled=”on|desktop”][/dipi_button_grid_child][/dipi_button_grid]