[dipi_advanced_tabs module_id=”cws-mega-menu-content” activate_on_hover=”on” tabs_placement=”row” tabs_container_width=”25%” tabs_container_padding=”0px|0px|0px|0px|true|true” tabs_container_margin=”0px|0px|0px|0px|true|true” tabs_item_padding=”15px|0px|15px|0px|true|true” tabs_active_item_padding=”15px|0px|15px|0px|true|false” content_padding=”0px|0px|10px|0px|false|true” content_margin=”0px|0px|0px|0px|true|true” tabs_text_padding=”0px|0px|0px|0px|false|true” tabs_icon_padding=”0px|0px|0px|0px|true|false” tabs_text_padding_active=”0px|0px|0px|0px|false|false” tabs_icon_padding_active=”0px|0px|0px|0px|true|true” content_bg_color=”RGBA(255,255,255,0)” tabs_bg_color=”RGBA(255,255,255,0)” tabs_item_bg_color=”RGBA(255,255,255,0)” tabs_item_active_bg_color=”gcid-938744c1-e454-4bfa-a9db-31dbc0658ac4″ _builder_version=”4.27.4″ _module_preset=”default” title_font=”Cera Pro Bold|700||on|||||” title_text_align=”center” title_text_color=”gcid-938744c1-e454-4bfa-a9db-31dbc0658ac4″ title_font_size=”14px” title_line_height=”1.5em” title_active_font=”Cera Pro Bold|700|||||||” title_active_text_align=”center” title_active_text_color=”gcid-9bea4f4e-752e-40f1-b261-2cc489187a1f” title_active_font_size=”14px” title_active_line_height=”1.5em” subtitle_font=”Cera Pro Regular||||||||” subtitle_text_color=”gcid-938744c1-e454-4bfa-a9db-31dbc0658ac4″ subtitle_active_font=”Cera Pro Regular||||||||” subtitle_active_text_color=”gcid-938744c1-e454-4bfa-a9db-31dbc0658ac4″ body_font=”Cera Pro Regular||||||||” body_text_align=”center” body_line_height=”1.5em” background_color=”rgba(0,0,0,0.5)” custom_css_main_element=”display: none;” global_colors_info=”{%22gcid-938744c1-e454-4bfa-a9db-31dbc0658ac4%22:%91%22subtitle_text_color%22,%22title_text_color%22,%22subtitle_active_text_color%22,%22tabs_item_active_bg_color%22%93,%22gcid-9bea4f4e-752e-40f1-b261-2cc489187a1f%22:%91%22title_active_text_color%22%93}” tabs_bg_color__hover_enabled=”on|hover” content_bg_color__hover_enabled=”on|hover” tabs_item_active_bg_color__hover_enabled=”on|hover” tabs_item_bg_color__hover_enabled=”on|hover” tabs_bg_color__hover=”RGBA(255,255,255,0)” content_bg_color__hover=”RGBA(255,255,255,0)” tabs_item_active_bg_color__hover=”#ececec” tabs_item_bg_color__hover=”RGBA(255,255,255,0)” theme_builder_area=”et_header_layout”][dipi_advanced_tabs_item title=”3D INTERIOR DESIGN” admin_label=”3D INTERIOR DESIGN” image=”https://crazy3drendering.com/wp-content/uploads/2024/12/3d-interior-design-living-room-light.jpg” alt=”3d interior design living room light” image_padding=”0px|0px||0px|false|false” image_margin=”0px|0px|10px|0px|false|false” _builder_version=”4.27.4″ _module_preset=”default” custom_margin=”||||false|false” hover_enabled=”0″ global_colors_info=”{}” theme_builder_area=”et_header_layout” sticky_enabled=”0″]

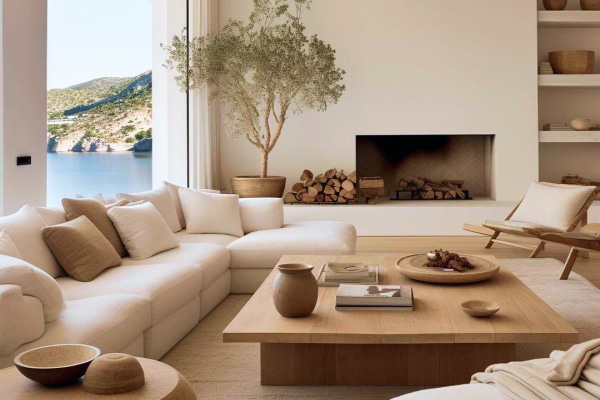
3D interior design brings ideas to life with realistic visualizations, giving clients a clear view of their future space. It improves design decisions, fosters better collaboration, and ensures the final outcome meets expectations, making it an invaluable tool for both designers and clients in the creative process.

[/dipi_advanced_tabs_item][dipi_advanced_tabs_item title=”3D exterior design” admin_label=”3D exterior design” image=”https://crazy3drendering.com/wp-content/uploads/2024/12/3d-exterior-design-swimming-pool-view.jpg” alt=”3d exterior design swimming pool view” image_padding=”0px|0px||0px|false|false” image_margin=”0px|0px|10px|0px|false|false” _builder_version=”4.27.4″ _module_preset=”default” custom_margin=”||||false|false” global_colors_info=”{}” theme_builder_area=”et_header_layout”]


3D exterior design creates lifelike visualizations of outdoor spaces, helping clients visualize their future property. It enhances decision-making, improves collaboration, and ensures the final design matches expectations. This tool is essential for architects and clients, providing clarity and confidence in bringing exterior concepts to life.

[/dipi_advanced_tabs_item][dipi_advanced_tabs_item title=”3D Video Rendering” admin_label=”3D Video Rendering” image=”https://crazy3drendering.com/wp-content/uploads/2024/12/3d-video-rendering-living-room-sofa.jpg” alt=”3d video rendering living room sofa” image_padding=”0px|0px||0px|false|false” image_margin=”0px|0px|10px|0px|false|false” _builder_version=”4.27.4″ _module_preset=”default” custom_margin=”||||false|false” global_colors_info=”{}” theme_builder_area=”et_header_layout”]

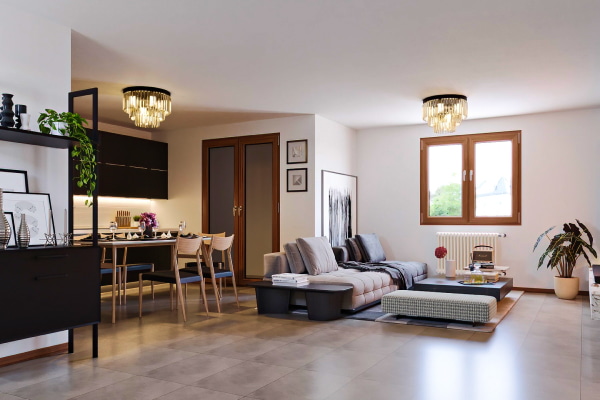
3D video rendering brings designs to life through dynamic, immersive visuals. It allows clients to experience spaces in motion, offering a realistic preview of projects before completion. This technology enhances design decisions, improves communication, and ensures that the final result aligns with the client’s vision and expectations.

[/dipi_advanced_tabs_item][dipi_advanced_tabs_item title=” 3D Floor Plan” admin_label=” 3D Floor Plan” image=”https://crazy3drendering.com/wp-content/uploads/2024/12/3d-floor-plan-2.jpg” alt=”3d floor plan” image_padding=”0px|0px||0px|false|false” image_margin=”0px|0px|10px|0px|false|false” _builder_version=”4.27.4″ _module_preset=”default” custom_margin=”||||false|false” global_colors_info=”{}” theme_builder_area=”et_header_layout”]



3D floor plan design provides a detailed, three-dimensional view of a space, helping clients visualize layouts and interior arrangements. It allows for better space planning, improved design decisions, and a clearer understanding of how rooms flow together. This tool enhances communication between clients and designers, ensuring satisfaction with the final design.

[/dipi_advanced_tabs_item][dipi_advanced_tabs_item title=”Villa 3D Design” admin_label=”Villa 3D Design” image=”https://crazy3drendering.com/wp-content/uploads/2025/08/3d-exterior-disign-villa.jpg” alt=”3d exterior disign villa” image_padding=”0px|0px||0px|false|false” image_margin=”0px|0px|10px|0px|false|false” _builder_version=”4.27.4″ _module_preset=”default” custom_margin=”||||false|false” global_colors_info=”{}” theme_builder_area=”et_header_layout” title_text=”3d-exterior-disign-villa”]


Villa 3D design offers a realistic visualization of your dream home, allowing clients to explore every detail of the interior and exterior. It enhances the design process by providing a clear view of the space, ensuring design accuracy, improving collaboration, and helping clients make informed decisions for their perfect villa.

[/dipi_advanced_tabs_item][dipi_advanced_tabs_item title=”Condominium 3D Design” admin_label=”Condominium 3D Design” image=”https://crazy3drendering.com/wp-content/uploads/2024/12/3d-condominium-sky-swimming-pool.jpg” alt=”3d condominium sky swimming pool” image_padding=”0px|0px||0px|false|false” image_margin=”0px|0px|10px|0px|false|false” _builder_version=”4.27.4″ _module_preset=”default” custom_margin=”||||false|false” hover_enabled=”0″ global_colors_info=”{}” theme_builder_area=”et_header_layout” sticky_enabled=”0″]


Condominium 3D design brings your vision of urban living to life with realistic, detailed renderings of both interior and exterior spaces. It helps clients envision layouts, room flow, and design choices, ensuring the final result matches their expectations. This tool streamlines the decision-making process and enhances collaboration between clients and designers.

[/dipi_advanced_tabs_item][dipi_advanced_tabs_item title=”Restaurant 3D design” admin_label=”Restaurant 3D design” image=”https://crazy3drendering.com/wp-content/uploads/2024/12/3d-restaraunt-design-tables-lamps.jpg” alt=”3d restaraunt design tables lamps” image_padding=”0px|0px||0px|false|false” image_margin=”0px|0px|10px|0px|false|false” _builder_version=”4.27.4″ _module_preset=”default” custom_margin=”||||false|false” global_colors_info=”{}” theme_builder_area=”et_header_layout”]

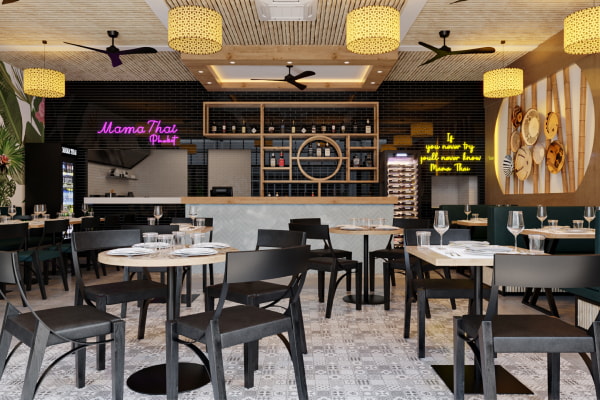
Restaurant 3D design transforms your dining space concept into a lifelike visualization, allowing clients to experience the layout, ambiance, and design elements before construction. It helps refine design choices, ensures the space reflects the desired atmosphere, and enhances collaboration between clients and designers for a successful, tailored restaurant experience.


[/dipi_advanced_tabs_item][dipi_advanced_tabs_item title=”3D Project Complex” admin_label=”3D Project Complex” image=”https://crazy3drendering.com/wp-content/uploads/2025/01/3d-rendering-phuket-big-project-development-beach.jpg” alt=”3d rendering phuket big project development beach” image_padding=”0px|0px||0px|false|false” image_margin=”0px|0px|10px|0px|false|false” _builder_version=”4.27.4″ _module_preset=”default” custom_margin=”||||false|false” hover_enabled=”0″ global_colors_info=”{}” theme_builder_area=”et_header_layout” sticky_enabled=”0″]

3D project complex design provides a comprehensive, realistic visualization of large-scale projects, including buildings, landscapes, and infrastructure. It allows clients to explore every aspect of the development, from layout to environment, ensuring accurate planning and decision-making. This tool enhances collaboration and helps bring complex projects to life with clarity and precision.

[/dipi_advanced_tabs_item][dipi_advanced_tabs_item title=”3D Flooring & Wall” admin_label=”Flooring & Wall 3D” image=”https://crazy3drendering.com/wp-content/uploads/2024/12/3d-floor-and-walls-sofa.jpg” alt=”3d floor and walls sofa” image_padding=”0px|0px||0px|false|false” image_margin=”0px|0px|10px|0px|false|false” _builder_version=”4.27.4″ _module_preset=”default” custom_margin=”||||false|false” global_colors_info=”{}” theme_builder_area=”et_header_layout”]

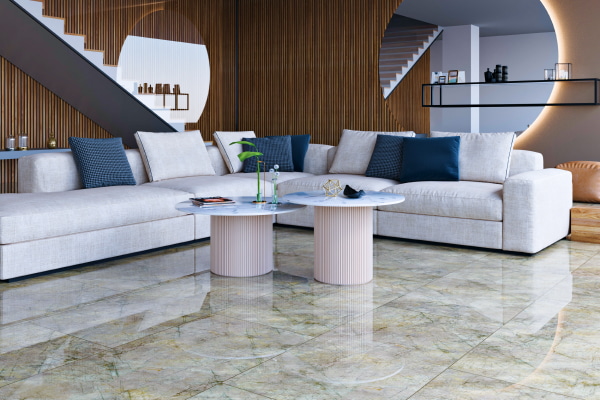
Flooring & Wall 3D design offers realistic visualizations of interior surfaces, allowing clients to see how different flooring and wall materials, textures, and colors will look in their space. It enhances design decisions, ensures style consistency, and improves collaboration between clients and designers, helping achieve the perfect look for any room.

[/dipi_advanced_tabs_item][/dipi_advanced_tabs]

Logo 02
Menu icone

dwelling

Dwelling Loft Appartments






















This stunning new project is called Dwelling and is an incredibly stylish loft-design apartment block spanning two floors in Philadelphia, USA. The individual units come in various sizes, so there will be something to match your needs and desires. The entire design was completed by CWS 3D Rendering in USA, including the interiors, exteriors and each of the floor plans. Each of the meticulously designed units has a spacious feel, and the large windows allow plenty of natural light to enter.







The apartments are ideal for singles, couples or families, and the modern style will leave you being the envy of your friends. The superbly designed kitchen area has a plethora of working and storage space, while the lounge areas are perfect for relaxing after a long day at work. The stylish bathroom is well proportioned, making it ideally suited for your lifestyle. Some units also come complete with a home office area for those working from home, which could easily be converted into another smaller bedroom.



Of course, each unit has been carefully designed to incorporate the latest modern features, and the attention to detail of our design team is evident from the outset. The bare brick walls remind you of the building’s heritage and are a simple but classy touch that gives the property character and is perfectly in keeping with the rest of the design.

The first word that instantly springs to mind when you see the apartments for the first time is “modern”. The design is incredibly welcoming and will capture your imagination, with the apartment soon feeling like home. Just by adding a few personal touches, your new apartment will be a home to be proud of and one that you want to show off to friends and family.


The Dwelling has ample parking available with security to ensure that your vehicle is stored safely, giving you that added peace of mind. To the rear of the property, there is a large lake that welcomes a variety of birdlife which can be observed from your window – ideal for aiding your relaxation. Of course, the lake also means that you are suitably distanced from other buildings giving you some much-needed privacy.

To get a better idea of the completed project, you can click on the floor plans and images of the interior and exteriors, which have been generated using our state-of-the-art 3D rendering software. The images give you a greater perspective of the property and allow you to gain a perfect picture of how your new home could look.

Exterior Design

Interior Design

Map Floor Apartments

[dipi_button_grid flex_direction=”row” _builder_version=”4.27.4″ _module_preset=”default” custom_margin_tablet=”” custom_margin_phone=”” custom_margin_last_edited=”on|phone” hover_enabled=”0″ global_colors_info=”{}” locked=”off” sticky_enabled=”0″][dipi_button_grid_child button_id=”Get a Quote Now!” button_text=”Get a Quote Now!” button_link=”@ET-DC@eyJkeW5hbWljIjp0cnVlLCJjb250ZW50IjoicG9zdF9saW5rX3VybF9wYWdlIiwic2V0dGluZ3MiOnsicG9zdF9pZCI6IjUyOSJ9fQ==@” _builder_version=”4.27.4″ _module_preset=”default” text_style_font=”Cera Pro Bold|||on|||||” custom_button=”on” button_text_size=”16px” button_text_color=”gcid-9bea4f4e-752e-40f1-b261-2cc489187a1f” button_bg_color=”gcid-938744c1-e454-4bfa-a9db-31dbc0658ac4″ button_border_width=”2px” button_border_color=”gcid-938744c1-e454-4bfa-a9db-31dbc0658ac4″ button_border_radius=”0px” button_font=”Cera Pro Bold|||on|||||” button_use_icon=”off” hover_enabled=”0″ global_colors_info=”{%22gcid-938744c1-e454-4bfa-a9db-31dbc0658ac4%22:%91%22button_border_color%22,%22button_text_color__hover%22,%22button_bg_color%22,%22button_text_color%22,%22button_bg_color__hover%22,%22button_border_color%22%93,%22gcid-9bea4f4e-752e-40f1-b261-2cc489187a1f%22:%91%22button_text_color%22,%22button_text_color__hover%22%93}” button_text_color__hover=”#ececec” button_text_color__hover_enabled=”on|hover” button_bg_color__hover=”RGBA(255,255,255,0)” button_bg_color__hover_enabled=”on|desktop” sticky_enabled=”0″ _dynamic_attributes=”button_link”][/dipi_button_grid_child][/dipi_button_grid]