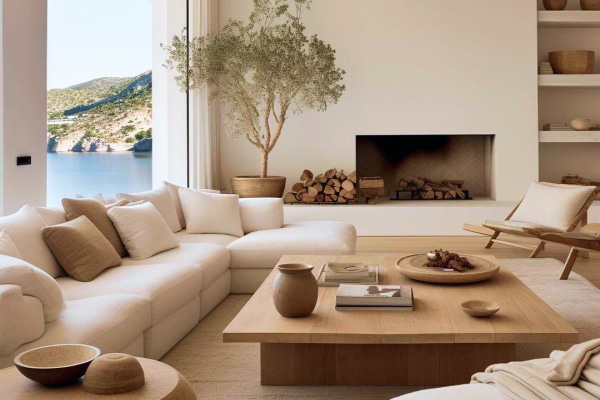

[dipi_advanced_tabs module_id=”cws-mega-menu-content” activate_on_hover=”on” tabs_placement=”row” tabs_container_width=”25%” tabs_container_padding=”0px|0px|0px|0px|true|true” tabs_container_margin=”0px|0px|0px|0px|true|true” tabs_item_padding=”15px|0px|15px|0px|true|true” tabs_active_item_padding=”15px|0px|15px|0px|true|false” content_padding=”0px|0px|10px|0px|false|true” content_margin=”0px|0px|0px|0px|true|true” tabs_text_padding=”0px|0px|0px|0px|false|true” tabs_icon_padding=”0px|0px|0px|0px|true|false” tabs_text_padding_active=”0px|0px|0px|0px|false|false” tabs_icon_padding_active=”0px|0px|0px|0px|true|true” content_bg_color=”RGBA(255,255,255,0)” tabs_bg_color=”RGBA(255,255,255,0)” tabs_item_bg_color=”RGBA(255,255,255,0)” tabs_item_active_bg_color=”gcid-938744c1-e454-4bfa-a9db-31dbc0658ac4″ _builder_version=”4.27.4″ _module_preset=”default” title_font=”Cera Pro Bold|700||on|||||” title_text_align=”center” title_text_color=”gcid-938744c1-e454-4bfa-a9db-31dbc0658ac4″ title_font_size=”14px” title_line_height=”1.5em” title_active_font=”Cera Pro Bold|700|||||||” title_active_text_align=”center” title_active_text_color=”gcid-9bea4f4e-752e-40f1-b261-2cc489187a1f” title_active_font_size=”14px” title_active_line_height=”1.5em” subtitle_font=”Cera Pro Regular||||||||” subtitle_text_color=”gcid-938744c1-e454-4bfa-a9db-31dbc0658ac4″ subtitle_active_font=”Cera Pro Regular||||||||” subtitle_active_text_color=”gcid-938744c1-e454-4bfa-a9db-31dbc0658ac4″ body_font=”Cera Pro Regular||||||||” body_text_align=”center” body_line_height=”1.5em” background_color=”rgba(0,0,0,0.5)” custom_css_main_element=”display: none;” global_colors_info=”{%22gcid-938744c1-e454-4bfa-a9db-31dbc0658ac4%22:%91%22subtitle_text_color%22,%22title_text_color%22,%22subtitle_active_text_color%22,%22tabs_item_active_bg_color%22%93,%22gcid-9bea4f4e-752e-40f1-b261-2cc489187a1f%22:%91%22title_active_text_color%22%93}” tabs_bg_color__hover_enabled=”on|hover” content_bg_color__hover_enabled=”on|hover” tabs_item_active_bg_color__hover_enabled=”on|hover” tabs_item_bg_color__hover_enabled=”on|hover” tabs_bg_color__hover=”RGBA(255,255,255,0)” content_bg_color__hover=”RGBA(255,255,255,0)” tabs_item_active_bg_color__hover=”#ececec” tabs_item_bg_color__hover=”RGBA(255,255,255,0)” theme_builder_area=”et_header_layout”][dipi_advanced_tabs_item title=”3D INTERIOR DESIGN” admin_label=”3D INTERIOR DESIGN” image=”https://crazy3drendering.com/wp-content/uploads/2024/12/3d-interior-design-living-room-light.jpg” alt=”3d interior design living room light” image_padding=”0px|0px||0px|false|false” image_margin=”0px|0px|10px|0px|false|false” _builder_version=”4.27.4″ _module_preset=”default” custom_margin=”||||false|false” hover_enabled=”0″ global_colors_info=”{}” theme_builder_area=”et_header_layout” sticky_enabled=”0″]

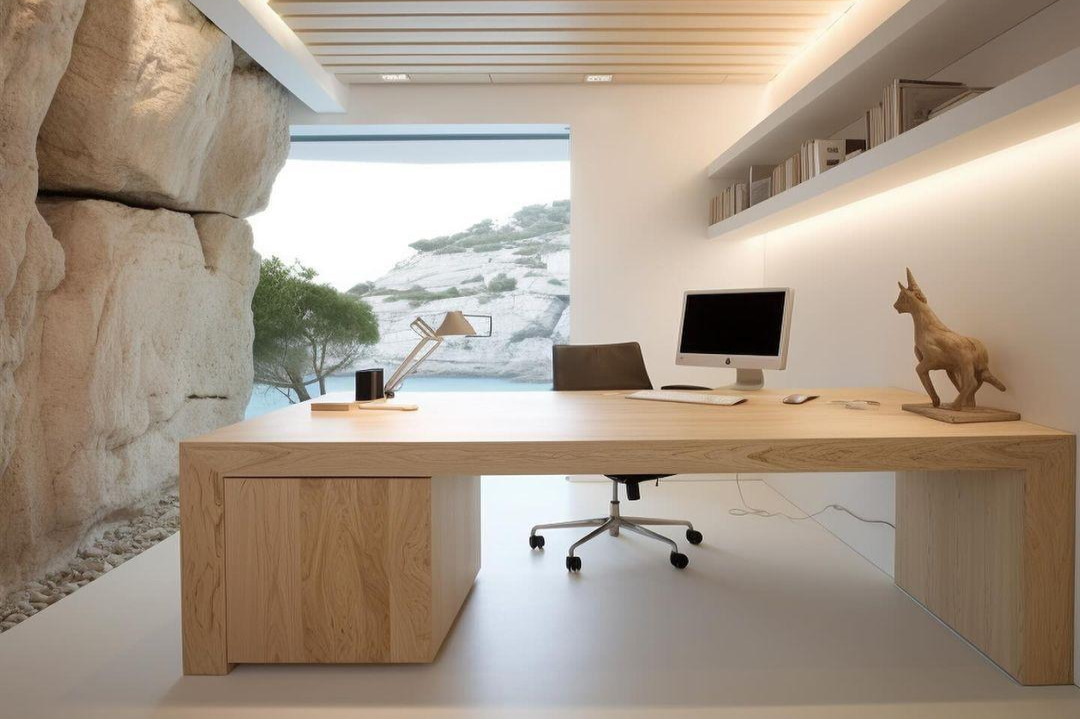
3D interior design brings ideas to life with realistic visualizations, giving clients a clear view of their future space. It improves design decisions, fosters better collaboration, and ensures the final outcome meets expectations, making it an invaluable tool for both designers and clients in the creative process.


[/dipi_advanced_tabs_item][dipi_advanced_tabs_item title=”3D exterior design” admin_label=”3D exterior design” image=”https://crazy3drendering.com/wp-content/uploads/2024/12/3d-exterior-design-swimming-pool-view.jpg” alt=”3d exterior design swimming pool view” image_padding=”0px|0px||0px|false|false” image_margin=”0px|0px|10px|0px|false|false” _builder_version=”4.27.4″ _module_preset=”default” custom_margin=”||||false|false” global_colors_info=”{}” theme_builder_area=”et_header_layout”]

3D exterior design creates lifelike visualizations of outdoor spaces, helping clients visualize their future property. It enhances decision-making, improves collaboration, and ensures the final design matches expectations. This tool is essential for architects and clients, providing clarity and confidence in bringing exterior concepts to life.

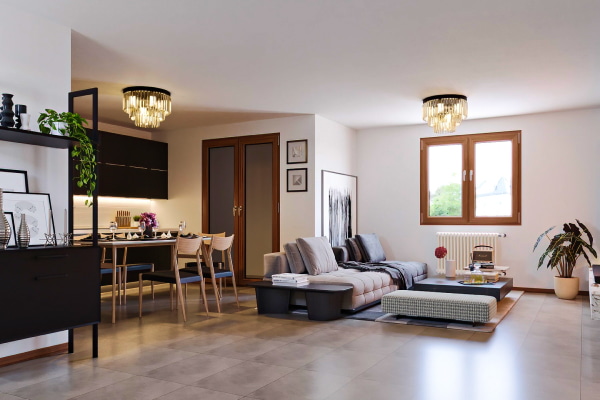
[/dipi_advanced_tabs_item][dipi_advanced_tabs_item title=”3D Video Rendering” admin_label=”3D Video Rendering” image=”https://crazy3drendering.com/wp-content/uploads/2024/12/3d-video-rendering-living-room-sofa.jpg” alt=”3d video rendering living room sofa” image_padding=”0px|0px||0px|false|false” image_margin=”0px|0px|10px|0px|false|false” _builder_version=”4.27.4″ _module_preset=”default” custom_margin=”||||false|false” global_colors_info=”{}” theme_builder_area=”et_header_layout”]

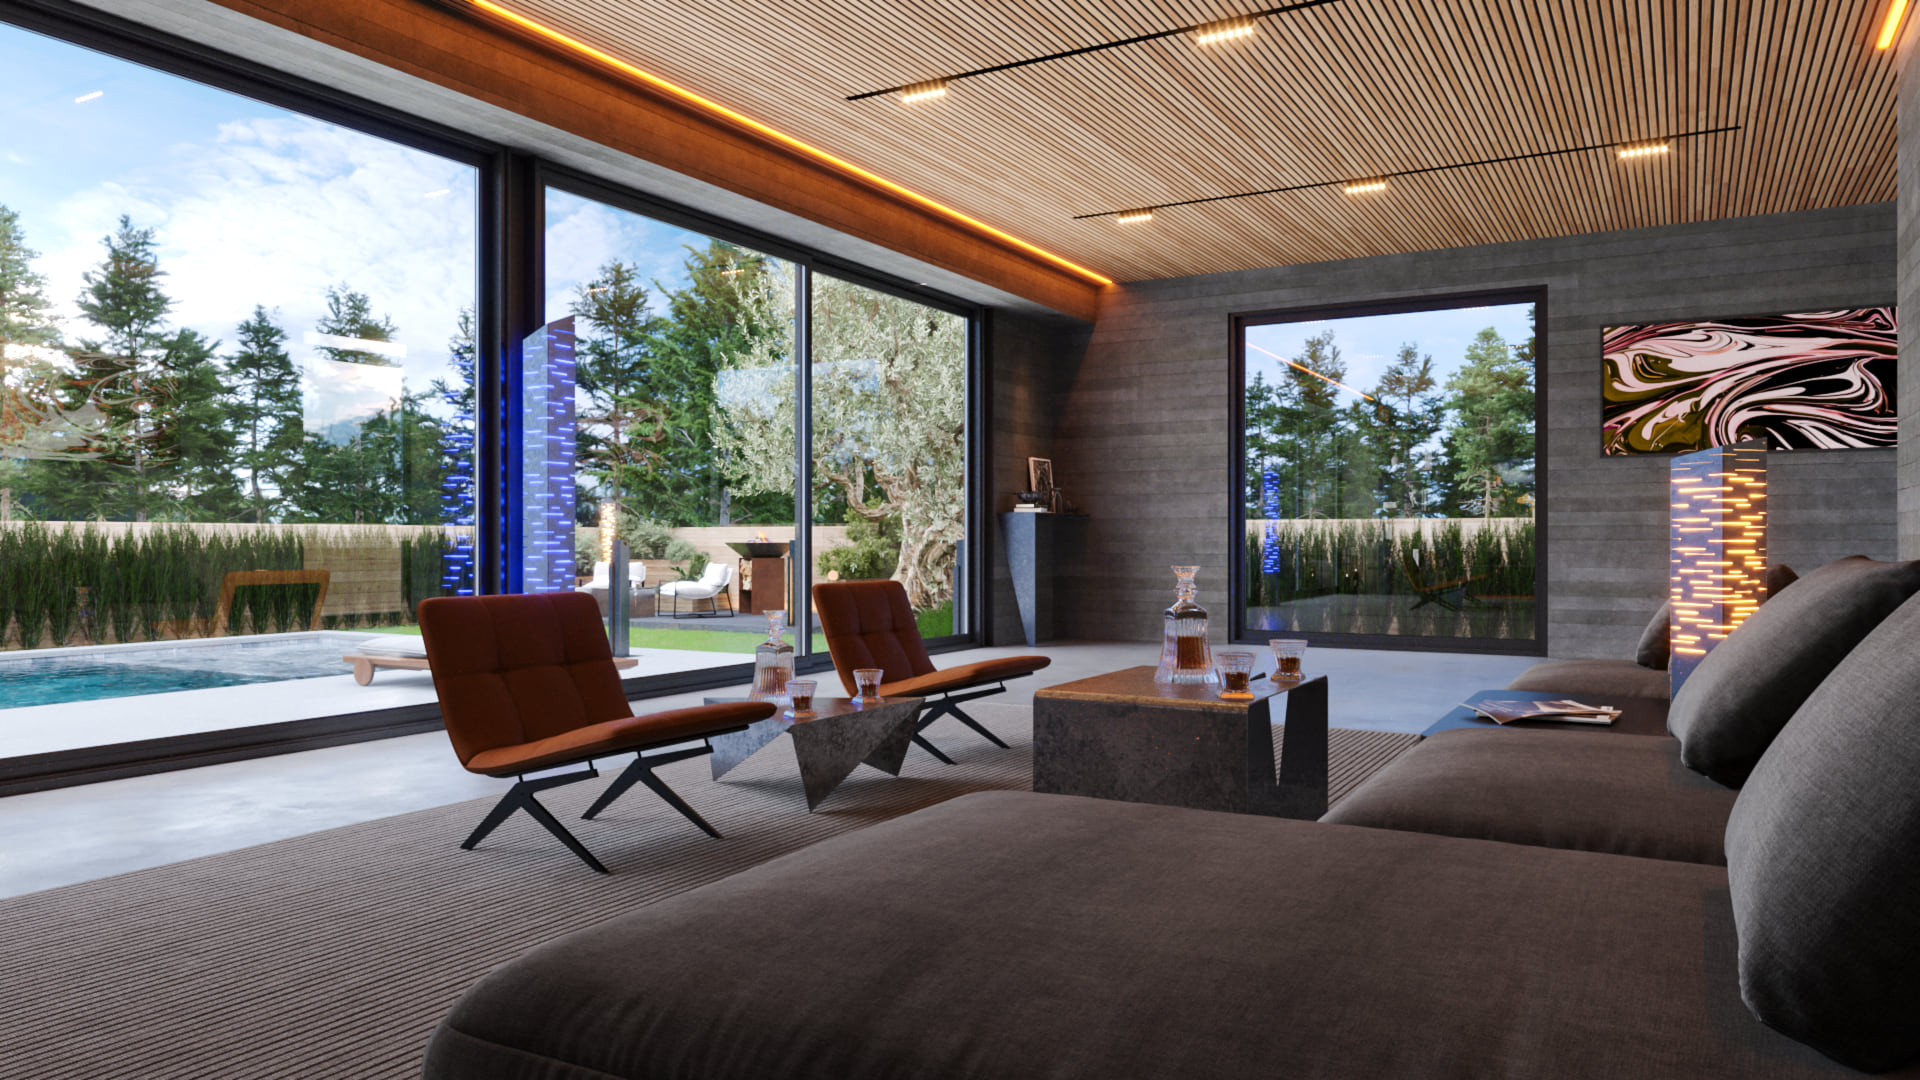
3D video rendering brings designs to life through dynamic, immersive visuals. It allows clients to experience spaces in motion, offering a realistic preview of projects before completion. This technology enhances design decisions, improves communication, and ensures that the final result aligns with the client’s vision and expectations.


[/dipi_advanced_tabs_item][dipi_advanced_tabs_item title=” 3D Floor Plan” admin_label=” 3D Floor Plan” image=”https://crazy3drendering.com/wp-content/uploads/2024/12/3d-floor-plan-2.jpg” alt=”3d floor plan” image_padding=”0px|0px||0px|false|false” image_margin=”0px|0px|10px|0px|false|false” _builder_version=”4.27.4″ _module_preset=”default” custom_margin=”||||false|false” global_colors_info=”{}” theme_builder_area=”et_header_layout”]

3D floor plan design provides a detailed, three-dimensional view of a space, helping clients visualize layouts and interior arrangements. It allows for better space planning, improved design decisions, and a clearer understanding of how rooms flow together. This tool enhances communication between clients and designers, ensuring satisfaction with the final design.


[/dipi_advanced_tabs_item][dipi_advanced_tabs_item title=”Villa 3D Design” admin_label=”Villa 3D Design” image=”https://crazy3drendering.com/wp-content/uploads/2025/08/3d-exterior-disign-villa.jpg” alt=”3d exterior disign villa” image_padding=”0px|0px||0px|false|false” image_margin=”0px|0px|10px|0px|false|false” _builder_version=”4.27.4″ _module_preset=”default” custom_margin=”||||false|false” global_colors_info=”{}” theme_builder_area=”et_header_layout” title_text=”3d-exterior-disign-villa”]

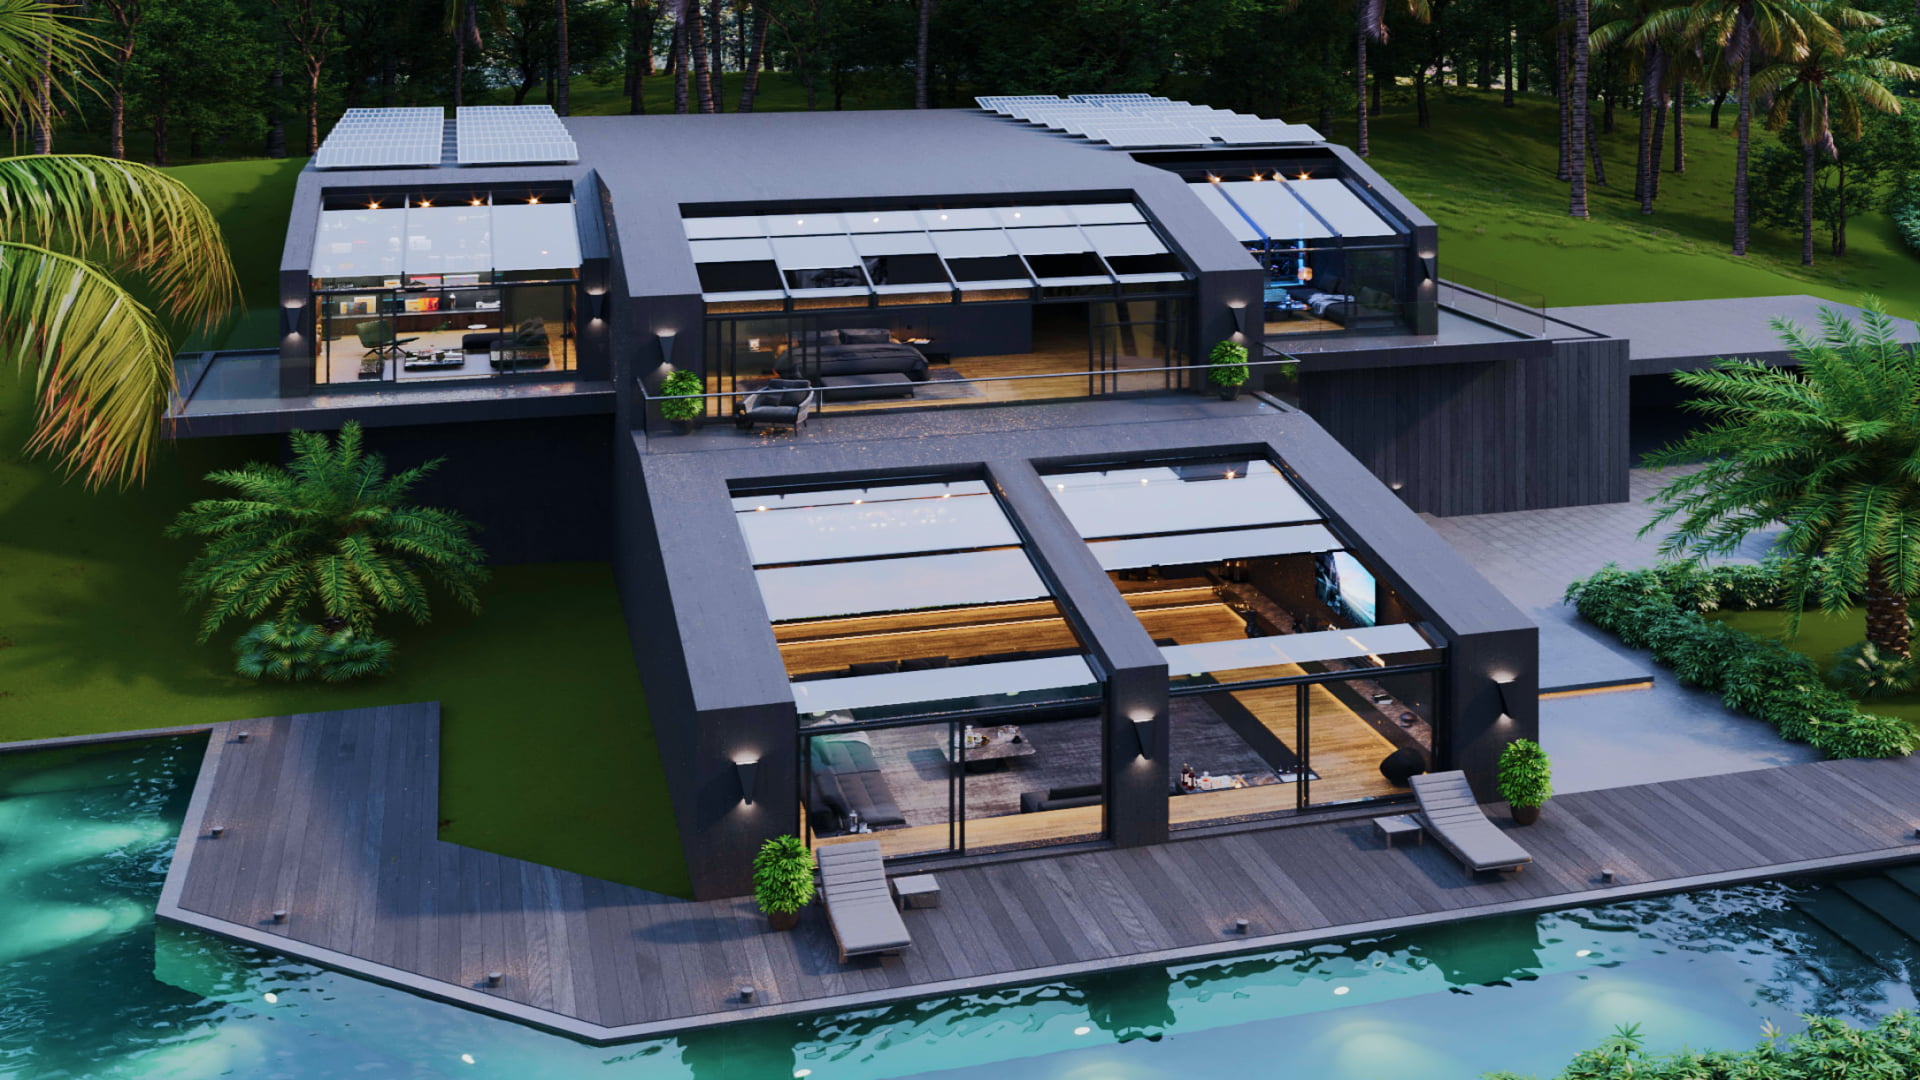
Villa 3D design offers a realistic visualization of your dream home, allowing clients to explore every detail of the interior and exterior. It enhances the design process by providing a clear view of the space, ensuring design accuracy, improving collaboration, and helping clients make informed decisions for their perfect villa.

[/dipi_advanced_tabs_item][dipi_advanced_tabs_item title=”Condominium 3D Design” admin_label=”Condominium 3D Design” image=”https://crazy3drendering.com/wp-content/uploads/2024/12/3d-condominium-sky-swimming-pool.jpg” alt=”3d condominium sky swimming pool” image_padding=”0px|0px||0px|false|false” image_margin=”0px|0px|10px|0px|false|false” _builder_version=”4.27.4″ _module_preset=”default” custom_margin=”||||false|false” hover_enabled=”0″ global_colors_info=”{}” theme_builder_area=”et_header_layout” sticky_enabled=”0″]

Condominium 3D design brings your vision of urban living to life with realistic, detailed renderings of both interior and exterior spaces. It helps clients envision layouts, room flow, and design choices, ensuring the final result matches their expectations. This tool streamlines the decision-making process and enhances collaboration between clients and designers.

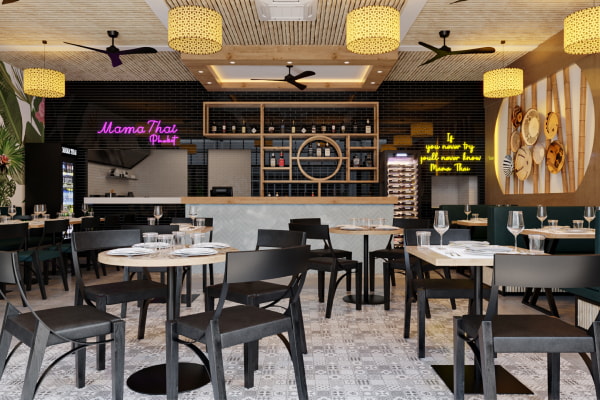
[/dipi_advanced_tabs_item][dipi_advanced_tabs_item title=”Restaurant 3D design” admin_label=”Restaurant 3D design” image=”https://crazy3drendering.com/wp-content/uploads/2024/12/3d-restaraunt-design-tables-lamps.jpg” alt=”3d restaraunt design tables lamps” image_padding=”0px|0px||0px|false|false” image_margin=”0px|0px|10px|0px|false|false” _builder_version=”4.27.4″ _module_preset=”default” custom_margin=”||||false|false” global_colors_info=”{}” theme_builder_area=”et_header_layout”]

Restaurant 3D design transforms your dining space concept into a lifelike visualization, allowing clients to experience the layout, ambiance, and design elements before construction. It helps refine design choices, ensures the space reflects the desired atmosphere, and enhances collaboration between clients and designers for a successful, tailored restaurant experience.


[/dipi_advanced_tabs_item][dipi_advanced_tabs_item title=”3D Project Complex” admin_label=”3D Project Complex” image=”https://crazy3drendering.com/wp-content/uploads/2025/01/3d-rendering-phuket-big-project-development-beach.jpg” alt=”3d rendering phuket big project development beach” image_padding=”0px|0px||0px|false|false” image_margin=”0px|0px|10px|0px|false|false” _builder_version=”4.27.4″ _module_preset=”default” custom_margin=”||||false|false” hover_enabled=”0″ global_colors_info=”{}” theme_builder_area=”et_header_layout” sticky_enabled=”0″]

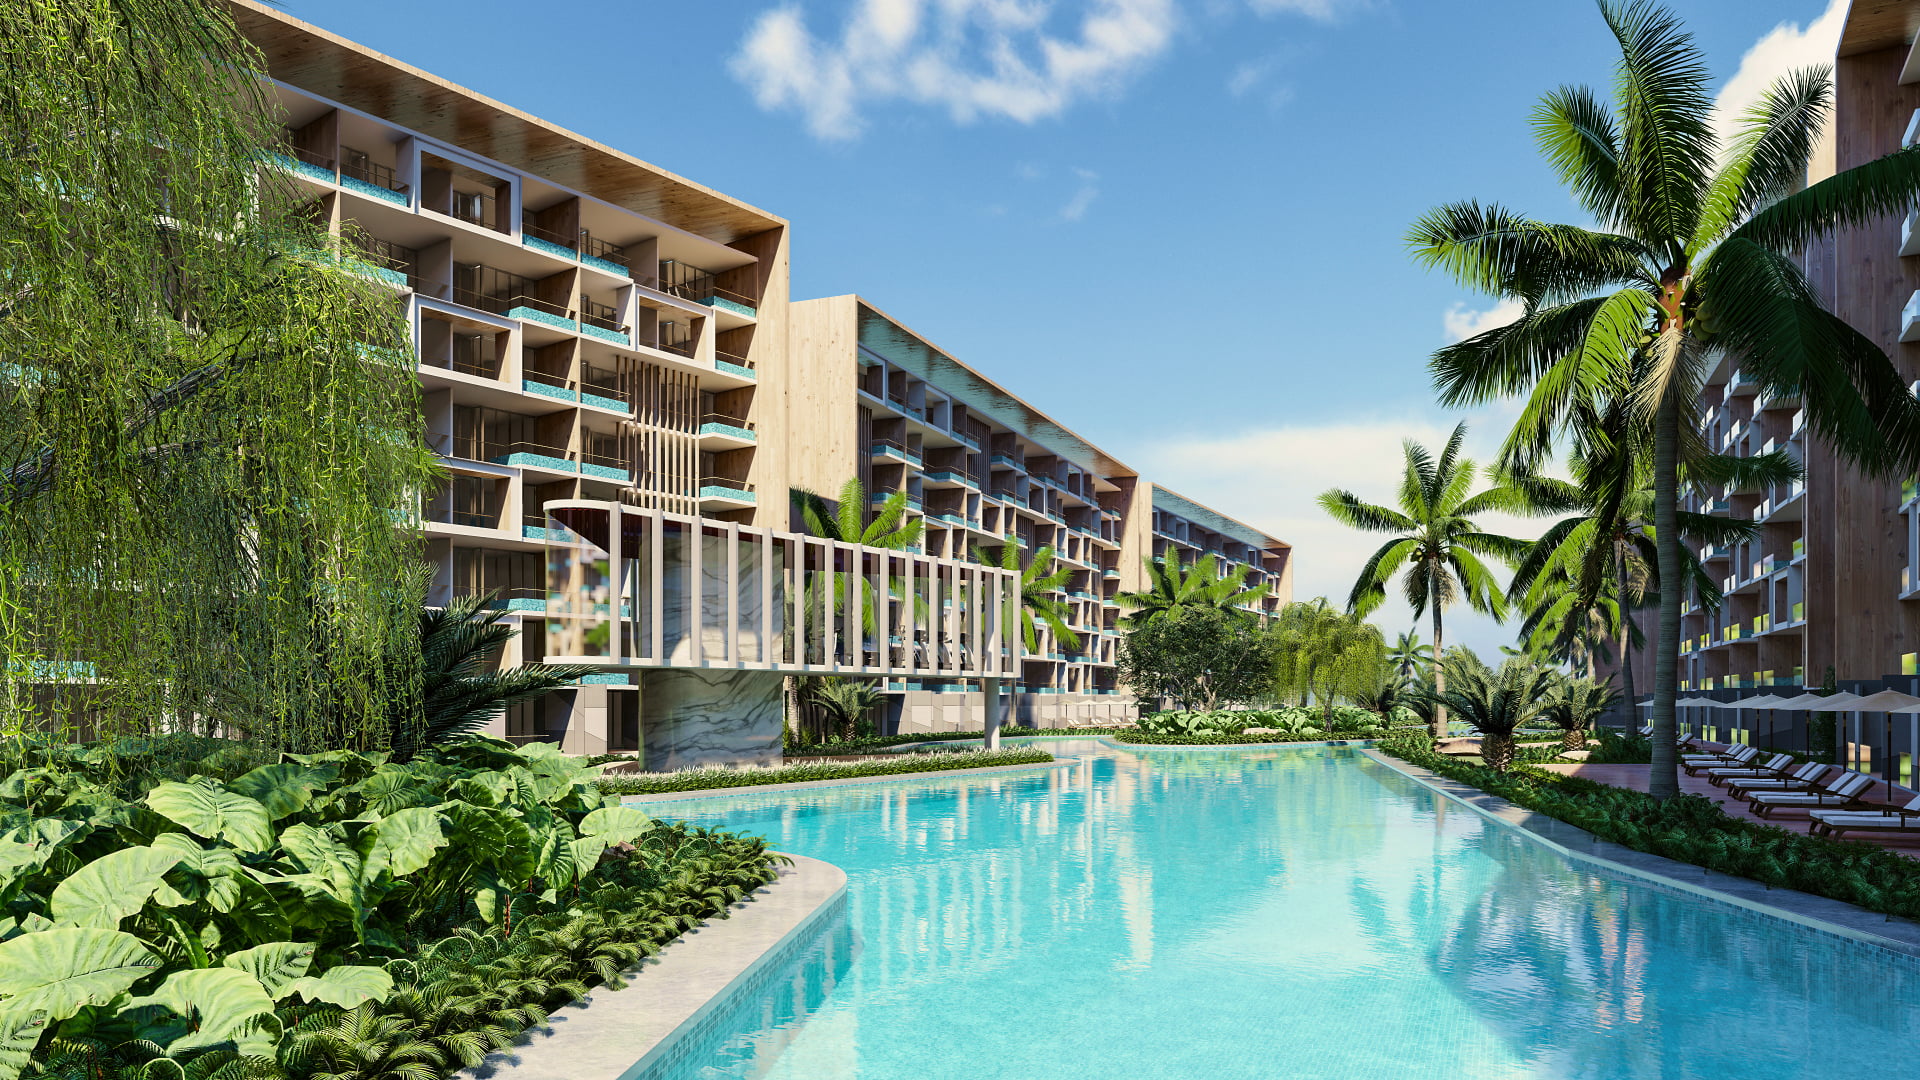
3D project complex design provides a comprehensive, realistic visualization of large-scale projects, including buildings, landscapes, and infrastructure. It allows clients to explore every aspect of the development, from layout to environment, ensuring accurate planning and decision-making. This tool enhances collaboration and helps bring complex projects to life with clarity and precision.

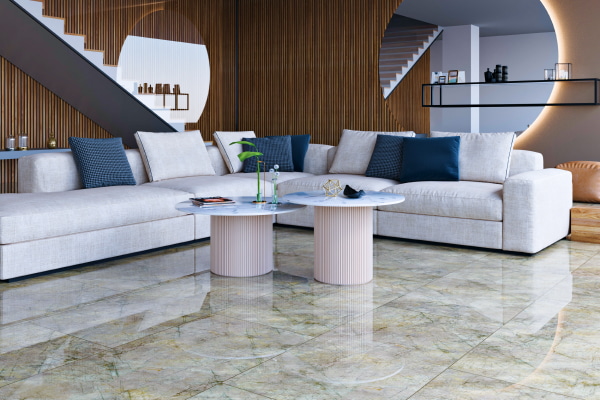

[/dipi_advanced_tabs_item][dipi_advanced_tabs_item title=”3D Flooring & Wall” admin_label=”Flooring & Wall 3D” image=”https://crazy3drendering.com/wp-content/uploads/2024/12/3d-floor-and-walls-sofa.jpg” alt=”3d floor and walls sofa” image_padding=”0px|0px||0px|false|false” image_margin=”0px|0px|10px|0px|false|false” _builder_version=”4.27.4″ _module_preset=”default” custom_margin=”||||false|false” global_colors_info=”{}” theme_builder_area=”et_header_layout”]

Flooring & Wall 3D design offers realistic visualizations of interior surfaces, allowing clients to see how different flooring and wall materials, textures, and colors will look in their space. It enhances design decisions, ensures style consistency, and improves collaboration between clients and designers, helping achieve the perfect look for any room.

[/dipi_advanced_tabs_item][/dipi_advanced_tabs]

Logo 02
Menu icone

Top 3D Rendering Tools That Are Transforming Industries in 2025

3d video rendering with unreal engine thailand

3D Rendering Tools

The world of 3D rendering continues to evolve at a breathtaking pace, empowering creators to produce increasingly realistic and interactive visualizations. Whether you’re an architect presenting concepts, a product designer refining prototypes, or a visual effects artist building immersive environments, selecting the right rendering solution is crucial. Let’s explore the standout performers defining the industry today.


Unreal Engine: The Real-Time Revolution

Once confined to game development, Epic Games’ Unreal Engine has expanded into architecture, film, and product visualization with remarkable impact. Its key strength? Real-time rendering that dramatically reduces traditional wait times for high-quality visualizations.

“Unreal Engine has fundamentally changed client presentations,” says architectural visualization expert Maya Sanderson. “When clients request changes, we adjust lighting, materials, or camera angles instantly rather than scheduling another meeting days later” (Digital Architect Quarterly, 2024).

The data is equally compelling: Studios using Unreal Engine report 60% faster client approval cycles and 40% fewer revision rounds (Visualization Technology Report, 2023). Features like Lumen (dynamic global illumination) and Nanite (virtualized geometry) allow Unreal Engine 5 to deliver stunning, photorealistic results—almost instantly.


V-Ray: The Industry Standard

If there’s a universal language in professional rendering, it’s V-Ray. Developed by Chaos Group, V-Ray continues to be the gold standard across multiple industries thanks to its blend of power, flexibility, and reliability.

“V-Ray’s greatest strength is its uncompromising commitment to physical accuracy,” explains visualization director Thomas Chen. “When absolute photorealism is non-negotiable, V-Ray delivers consistently” (CG Production Pipeline Journal, 2024).

One of V-Ray’s key advantages is its extensive ecosystem, compatible with over 20 different 3D applications. Recent benchmarks show that V-Ray’s AI-powered denoising technology cuts rendering times by up to 70% while preserving excellent image quality (Rendering Technology Institute, 2023).


Corona Renderer: The Rising Star

For many studios, Corona Renderer strikes the perfect balance between simplicity and quality. Its user-friendly interface and minimal setup requirements make it a favorite among architectural visualization specialists.

“We switched our entire studio to Corona and immediately increased our output by 30%,” shares studio owner Jana Kowalski. “The learning curve is gentle, but the results rival engines that take months to master” (Architectural Visualization Today, 2023).

Corona’s powerful material library and lighting tools allow even junior artists to achieve professional-grade visuals. In fact, a 2024 industry survey found that 68% of architectural visualization professionals rated Corona as offering the best quality-to-effort ratio (Rendering Solutions Comparison Study, 2024).


Lumion: Speed and Atmosphere

When tight deadlines matter most, Lumion shines. Originally designed for architectural visualizations, Lumion has evolved into a top-tier tool for fast, atmospheric renders.

“Lumion transformed our workflow by allowing us to produce fully rendered concept options within hours rather than days,” says urban design firm principal Julia Rodriguez (Urban Design Technology Review, 2023).

Its vast library—over 6,000 assets including objects, materials, and weather effects—makes it ideal for teams needing rapid results. Recent software updates have greatly enhanced Lumion’s lighting engine, narrowing the gap between it and higher-end visualization tools.


3ds Max: The Modeling Foundation

While not solely a rendering tool, Autodesk’s 3ds Max remains a staple in professional 3D production pipelines, valued for its powerful modeling capabilities and compatibility with multiple rendering engines.

“3ds Max continues to be the backbone of our production pipeline,” says product visualization specialist Daniel Kim. “Its modeling tools and modifier stack give us precision control that specialized rendering applications can’t match” (Product Design Visualization, 2024).

According to industry analysts, 3ds Max maintains around 65% market share in professional visualization workflows, serving primarily as the modeling foundation before transitioning to rendering engines (Digital Content Creation Market Analysis, 2023).


The Integrated Future

Today’s most sophisticated visualization studios rarely rely on just one solution. Instead, they integrate multiple tools into flexible pipelines—using Unreal Engine for interactive client presentations, V-Ray for high-end marketing imagery, and Lumion for quick design iterations.

As technology progresses, the line between real-time and traditional rendering is blurring. For professionals in visualization industries, mastery of multiple rendering platforms is becoming not just an advantage, but a necessity.


Citations:

  • Digital Architect Quarterly, 2024
  • Visualization Technology Report, 2023
  • CG Production Pipeline Journal, 2024
  • Rendering Technology Institute, 2023
  • Architectural Visualization Today, 2023
  • Rendering Solutions Comparison Study, 2024
  • Urban Design Technology Review, 2023
  • Product Design Visualization, 2024
  • Digital Content Creation Market Analysis, 2023
 

More Articles

[dipi_blog_slider include_categories=”65″ show_author=”off” show_date=”off” show_categories=”off” columns=”3″ dynamic_bullets=”off” image_animation=”zoomin” columns_tablet=”2″ columns_phone=”1″ columns_last_edited=”on|desktop” _builder_version=”4.27.4″ _module_preset=”default” header_font=”Cera Pro Bold||||||||” header_text_align=”center” header_font_size=”22px” header_line_height=”1.2em” body_font=”Cera Pro Regular||||||||” body_text_align=”center” body_font_size=”16px” border_width_all_item=”2px” global_colors_info=”{}”][/dipi_blog_slider]