[dipi_advanced_tabs module_id=”cws-mega-menu-content” activate_on_hover=”on” tabs_placement=”row” tabs_container_width=”25%” tabs_container_padding=”0px|0px|0px|0px|true|true” tabs_container_margin=”0px|0px|0px|0px|true|true” tabs_item_padding=”15px|0px|15px|0px|true|true” tabs_active_item_padding=”15px|0px|15px|0px|true|false” content_padding=”0px|0px|10px|0px|false|true” content_margin=”0px|0px|0px|0px|true|true” tabs_text_padding=”0px|0px|0px|0px|false|true” tabs_icon_padding=”0px|0px|0px|0px|true|false” tabs_text_padding_active=”0px|0px|0px|0px|false|false” tabs_icon_padding_active=”0px|0px|0px|0px|true|true” content_bg_color=”RGBA(255,255,255,0)” tabs_bg_color=”RGBA(255,255,255,0)” tabs_item_bg_color=”RGBA(255,255,255,0)” tabs_item_active_bg_color=”gcid-938744c1-e454-4bfa-a9db-31dbc0658ac4″ _builder_version=”4.27.4″ _module_preset=”default” title_font=”Cera Pro Bold|700||on|||||” title_text_align=”center” title_text_color=”gcid-938744c1-e454-4bfa-a9db-31dbc0658ac4″ title_font_size=”14px” title_line_height=”1.5em” title_active_font=”Cera Pro Bold|700|||||||” title_active_text_align=”center” title_active_text_color=”gcid-9bea4f4e-752e-40f1-b261-2cc489187a1f” title_active_font_size=”14px” title_active_line_height=”1.5em” subtitle_font=”Cera Pro Regular||||||||” subtitle_text_color=”gcid-938744c1-e454-4bfa-a9db-31dbc0658ac4″ subtitle_active_font=”Cera Pro Regular||||||||” subtitle_active_text_color=”gcid-938744c1-e454-4bfa-a9db-31dbc0658ac4″ body_font=”Cera Pro Regular||||||||” body_text_align=”center” body_line_height=”1.5em” background_color=”rgba(0,0,0,0.5)” custom_css_main_element=”display: none;” global_colors_info=”{%22gcid-938744c1-e454-4bfa-a9db-31dbc0658ac4%22:%91%22subtitle_text_color%22,%22title_text_color%22,%22subtitle_active_text_color%22,%22tabs_item_active_bg_color%22%93,%22gcid-9bea4f4e-752e-40f1-b261-2cc489187a1f%22:%91%22title_active_text_color%22%93}” tabs_bg_color__hover_enabled=”on|hover” content_bg_color__hover_enabled=”on|hover” tabs_item_active_bg_color__hover_enabled=”on|hover” tabs_item_bg_color__hover_enabled=”on|hover” tabs_bg_color__hover=”RGBA(255,255,255,0)” content_bg_color__hover=”RGBA(255,255,255,0)” tabs_item_active_bg_color__hover=”#ececec” tabs_item_bg_color__hover=”RGBA(255,255,255,0)” theme_builder_area=”et_header_layout”][dipi_advanced_tabs_item title=”3D INTERIOR DESIGN” admin_label=”3D INTERIOR DESIGN” image=”https://crazy3drendering.com/wp-content/uploads/2024/12/3d-interior-design-living-room-light.jpg” alt=”3d interior design living room light” image_padding=”0px|0px||0px|false|false” image_margin=”0px|0px|10px|0px|false|false” _builder_version=”4.27.4″ _module_preset=”default” custom_margin=”||||false|false” hover_enabled=”0″ global_colors_info=”{}” theme_builder_area=”et_header_layout” sticky_enabled=”0″]

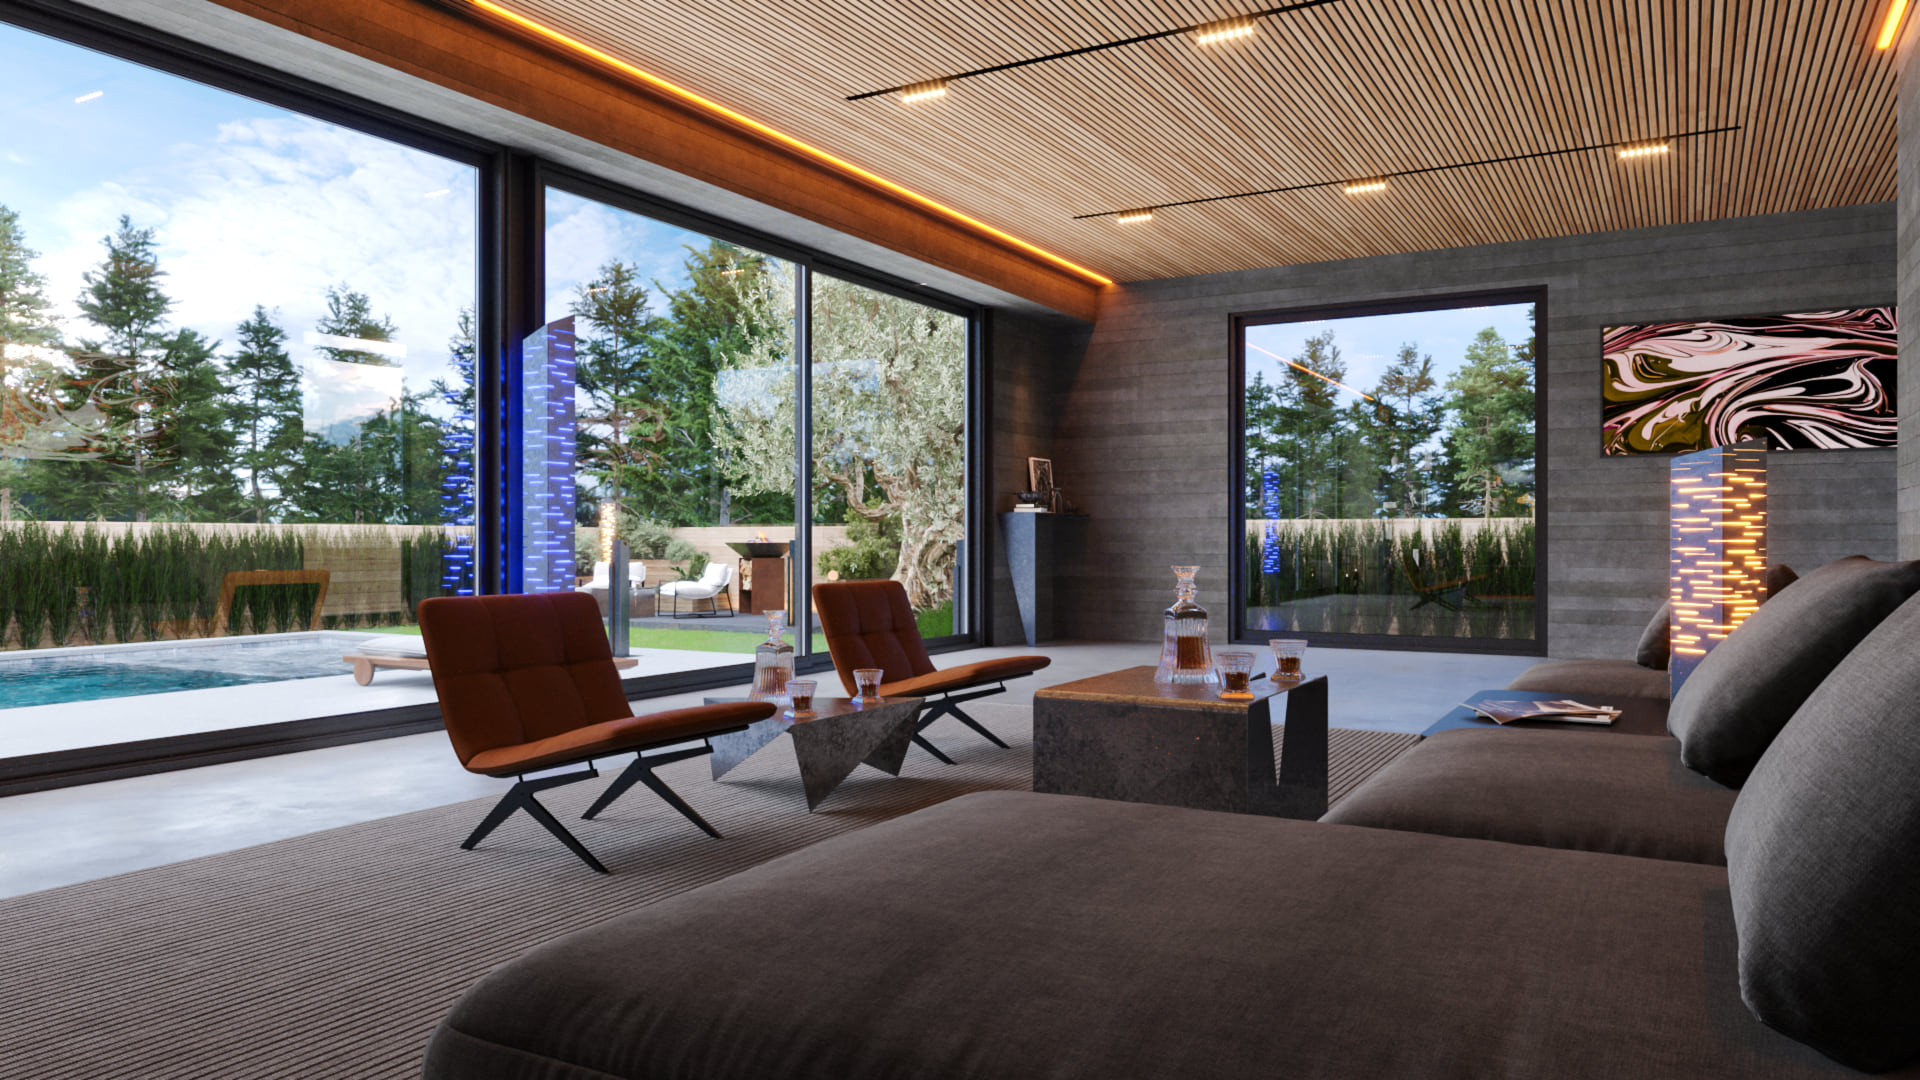
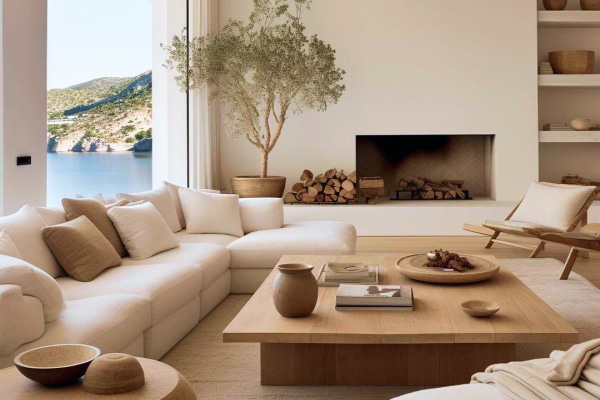
3D interior design brings ideas to life with realistic visualizations, giving clients a clear view of their future space. It improves design decisions, fosters better collaboration, and ensures the final outcome meets expectations, making it an invaluable tool for both designers and clients in the creative process.

[/dipi_advanced_tabs_item][dipi_advanced_tabs_item title=”3D exterior design” admin_label=”3D exterior design” image=”https://crazy3drendering.com/wp-content/uploads/2024/12/3d-exterior-design-swimming-pool-view.jpg” alt=”3d exterior design swimming pool view” image_padding=”0px|0px||0px|false|false” image_margin=”0px|0px|10px|0px|false|false” _builder_version=”4.27.4″ _module_preset=”default” custom_margin=”||||false|false” global_colors_info=”{}” theme_builder_area=”et_header_layout”]

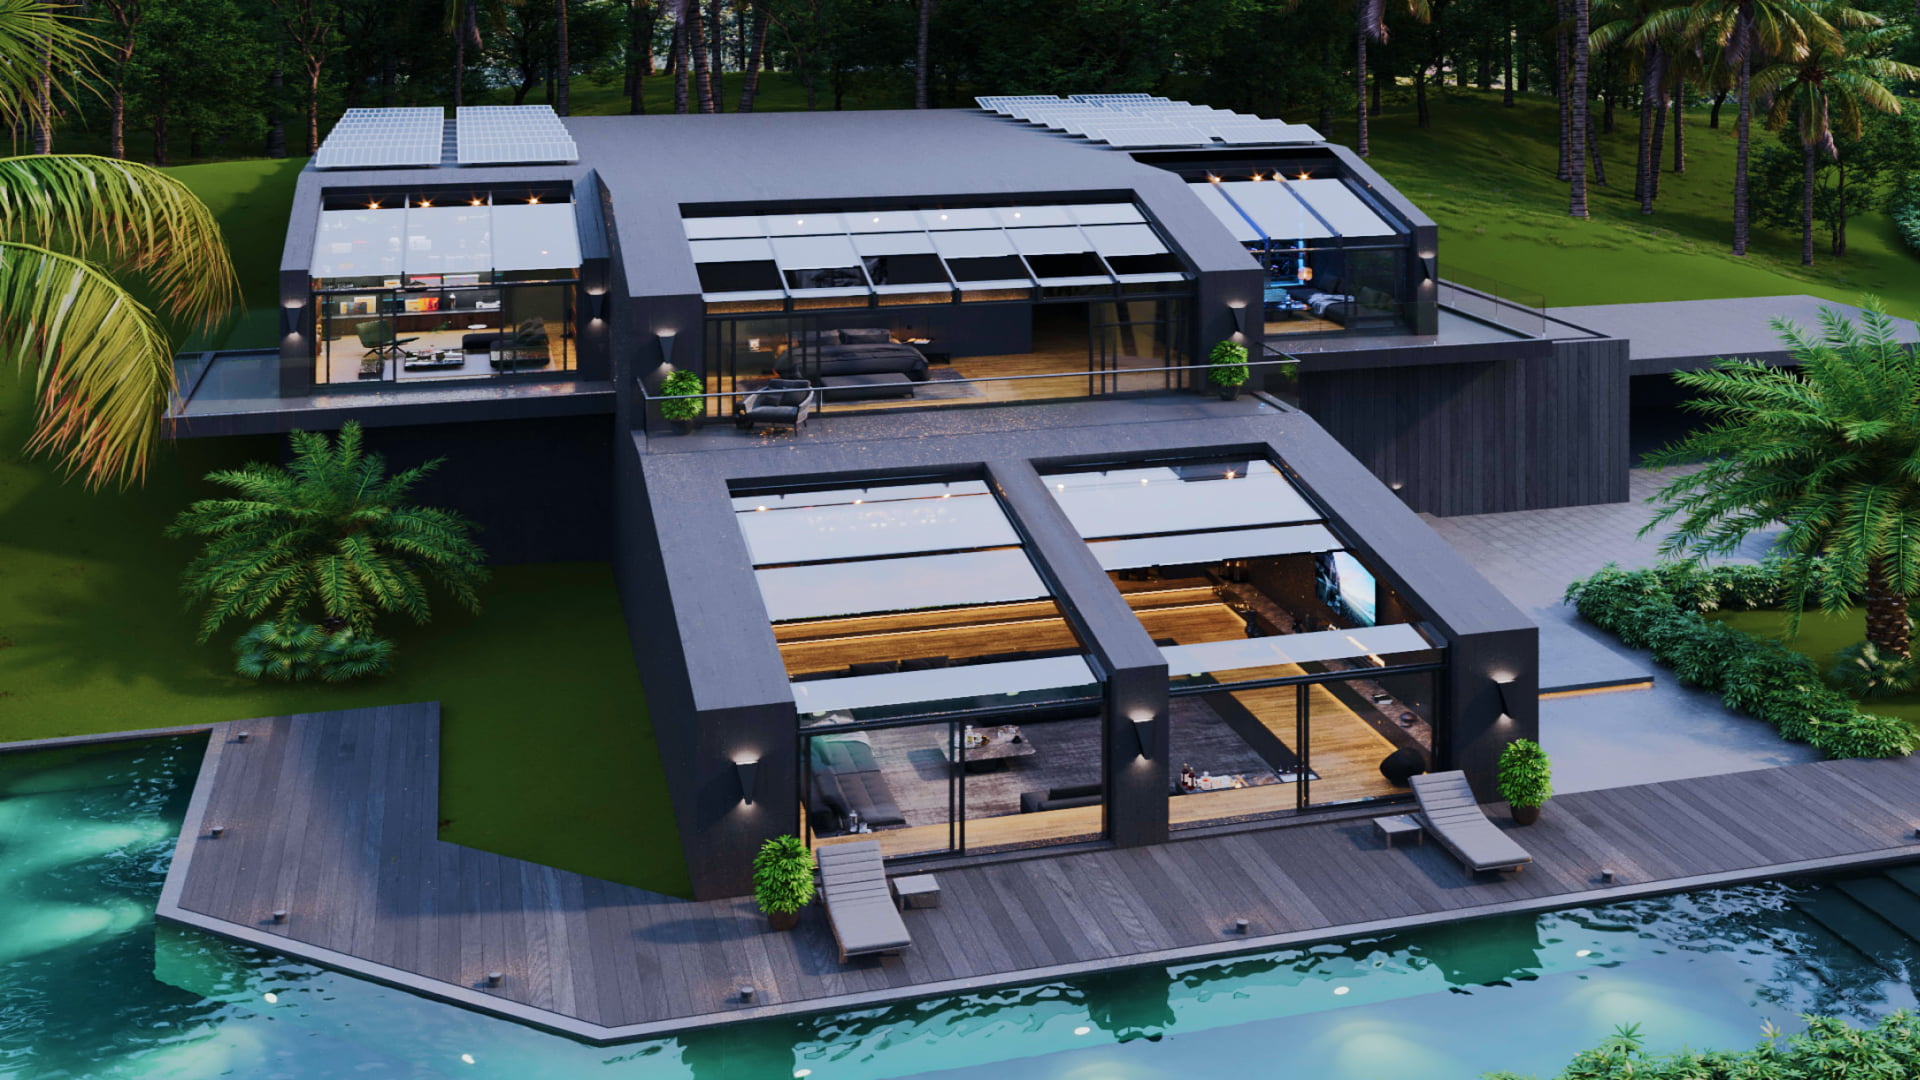

3D exterior design creates lifelike visualizations of outdoor spaces, helping clients visualize their future property. It enhances decision-making, improves collaboration, and ensures the final design matches expectations. This tool is essential for architects and clients, providing clarity and confidence in bringing exterior concepts to life.

[/dipi_advanced_tabs_item][dipi_advanced_tabs_item title=”3D Video Rendering” admin_label=”3D Video Rendering” image=”https://crazy3drendering.com/wp-content/uploads/2024/12/3d-video-rendering-living-room-sofa.jpg” alt=”3d video rendering living room sofa” image_padding=”0px|0px||0px|false|false” image_margin=”0px|0px|10px|0px|false|false” _builder_version=”4.27.4″ _module_preset=”default” custom_margin=”||||false|false” global_colors_info=”{}” theme_builder_area=”et_header_layout”]

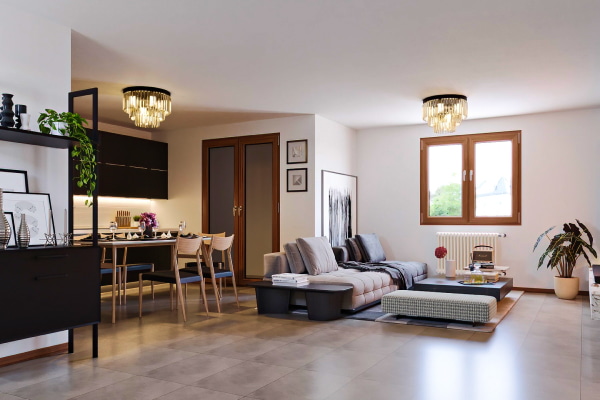
3D video rendering brings designs to life through dynamic, immersive visuals. It allows clients to experience spaces in motion, offering a realistic preview of projects before completion. This technology enhances design decisions, improves communication, and ensures that the final result aligns with the client’s vision and expectations.

[/dipi_advanced_tabs_item][dipi_advanced_tabs_item title=” 3D Floor Plan” admin_label=” 3D Floor Plan” image=”https://crazy3drendering.com/wp-content/uploads/2024/12/3d-floor-plan-2.jpg” alt=”3d floor plan” image_padding=”0px|0px||0px|false|false” image_margin=”0px|0px|10px|0px|false|false” _builder_version=”4.27.4″ _module_preset=”default” custom_margin=”||||false|false” global_colors_info=”{}” theme_builder_area=”et_header_layout”]


3D floor plan design provides a detailed, three-dimensional view of a space, helping clients visualize layouts and interior arrangements. It allows for better space planning, improved design decisions, and a clearer understanding of how rooms flow together. This tool enhances communication between clients and designers, ensuring satisfaction with the final design.


[/dipi_advanced_tabs_item][dipi_advanced_tabs_item title=”Villa 3D Design” admin_label=”Villa 3D Design” image=”https://crazy3drendering.com/wp-content/uploads/2025/08/3d-exterior-disign-villa.jpg” alt=”3d exterior disign villa” image_padding=”0px|0px||0px|false|false” image_margin=”0px|0px|10px|0px|false|false” _builder_version=”4.27.4″ _module_preset=”default” custom_margin=”||||false|false” global_colors_info=”{}” theme_builder_area=”et_header_layout” title_text=”3d-exterior-disign-villa”]

Villa 3D design offers a realistic visualization of your dream home, allowing clients to explore every detail of the interior and exterior. It enhances the design process by providing a clear view of the space, ensuring design accuracy, improving collaboration, and helping clients make informed decisions for their perfect villa.


[/dipi_advanced_tabs_item][dipi_advanced_tabs_item title=”Condominium 3D Design” admin_label=”Condominium 3D Design” image=”https://crazy3drendering.com/wp-content/uploads/2024/12/3d-condominium-sky-swimming-pool.jpg” alt=”3d condominium sky swimming pool” image_padding=”0px|0px||0px|false|false” image_margin=”0px|0px|10px|0px|false|false” _builder_version=”4.27.4″ _module_preset=”default” custom_margin=”||||false|false” hover_enabled=”0″ global_colors_info=”{}” theme_builder_area=”et_header_layout” sticky_enabled=”0″]

Condominium 3D design brings your vision of urban living to life with realistic, detailed renderings of both interior and exterior spaces. It helps clients envision layouts, room flow, and design choices, ensuring the final result matches their expectations. This tool streamlines the decision-making process and enhances collaboration between clients and designers.

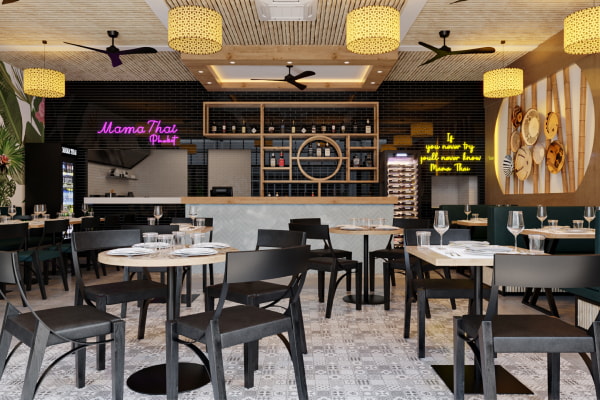
[/dipi_advanced_tabs_item][dipi_advanced_tabs_item title=”Restaurant 3D design” admin_label=”Restaurant 3D design” image=”https://crazy3drendering.com/wp-content/uploads/2024/12/3d-restaraunt-design-tables-lamps.jpg” alt=”3d restaraunt design tables lamps” image_padding=”0px|0px||0px|false|false” image_margin=”0px|0px|10px|0px|false|false” _builder_version=”4.27.4″ _module_preset=”default” custom_margin=”||||false|false” global_colors_info=”{}” theme_builder_area=”et_header_layout”]

Restaurant 3D design transforms your dining space concept into a lifelike visualization, allowing clients to experience the layout, ambiance, and design elements before construction. It helps refine design choices, ensures the space reflects the desired atmosphere, and enhances collaboration between clients and designers for a successful, tailored restaurant experience.


[/dipi_advanced_tabs_item][dipi_advanced_tabs_item title=”3D Project Complex” admin_label=”3D Project Complex” image=”https://crazy3drendering.com/wp-content/uploads/2025/01/3d-rendering-phuket-big-project-development-beach.jpg” alt=”3d rendering phuket big project development beach” image_padding=”0px|0px||0px|false|false” image_margin=”0px|0px|10px|0px|false|false” _builder_version=”4.27.4″ _module_preset=”default” custom_margin=”||||false|false” hover_enabled=”0″ global_colors_info=”{}” theme_builder_area=”et_header_layout” sticky_enabled=”0″]

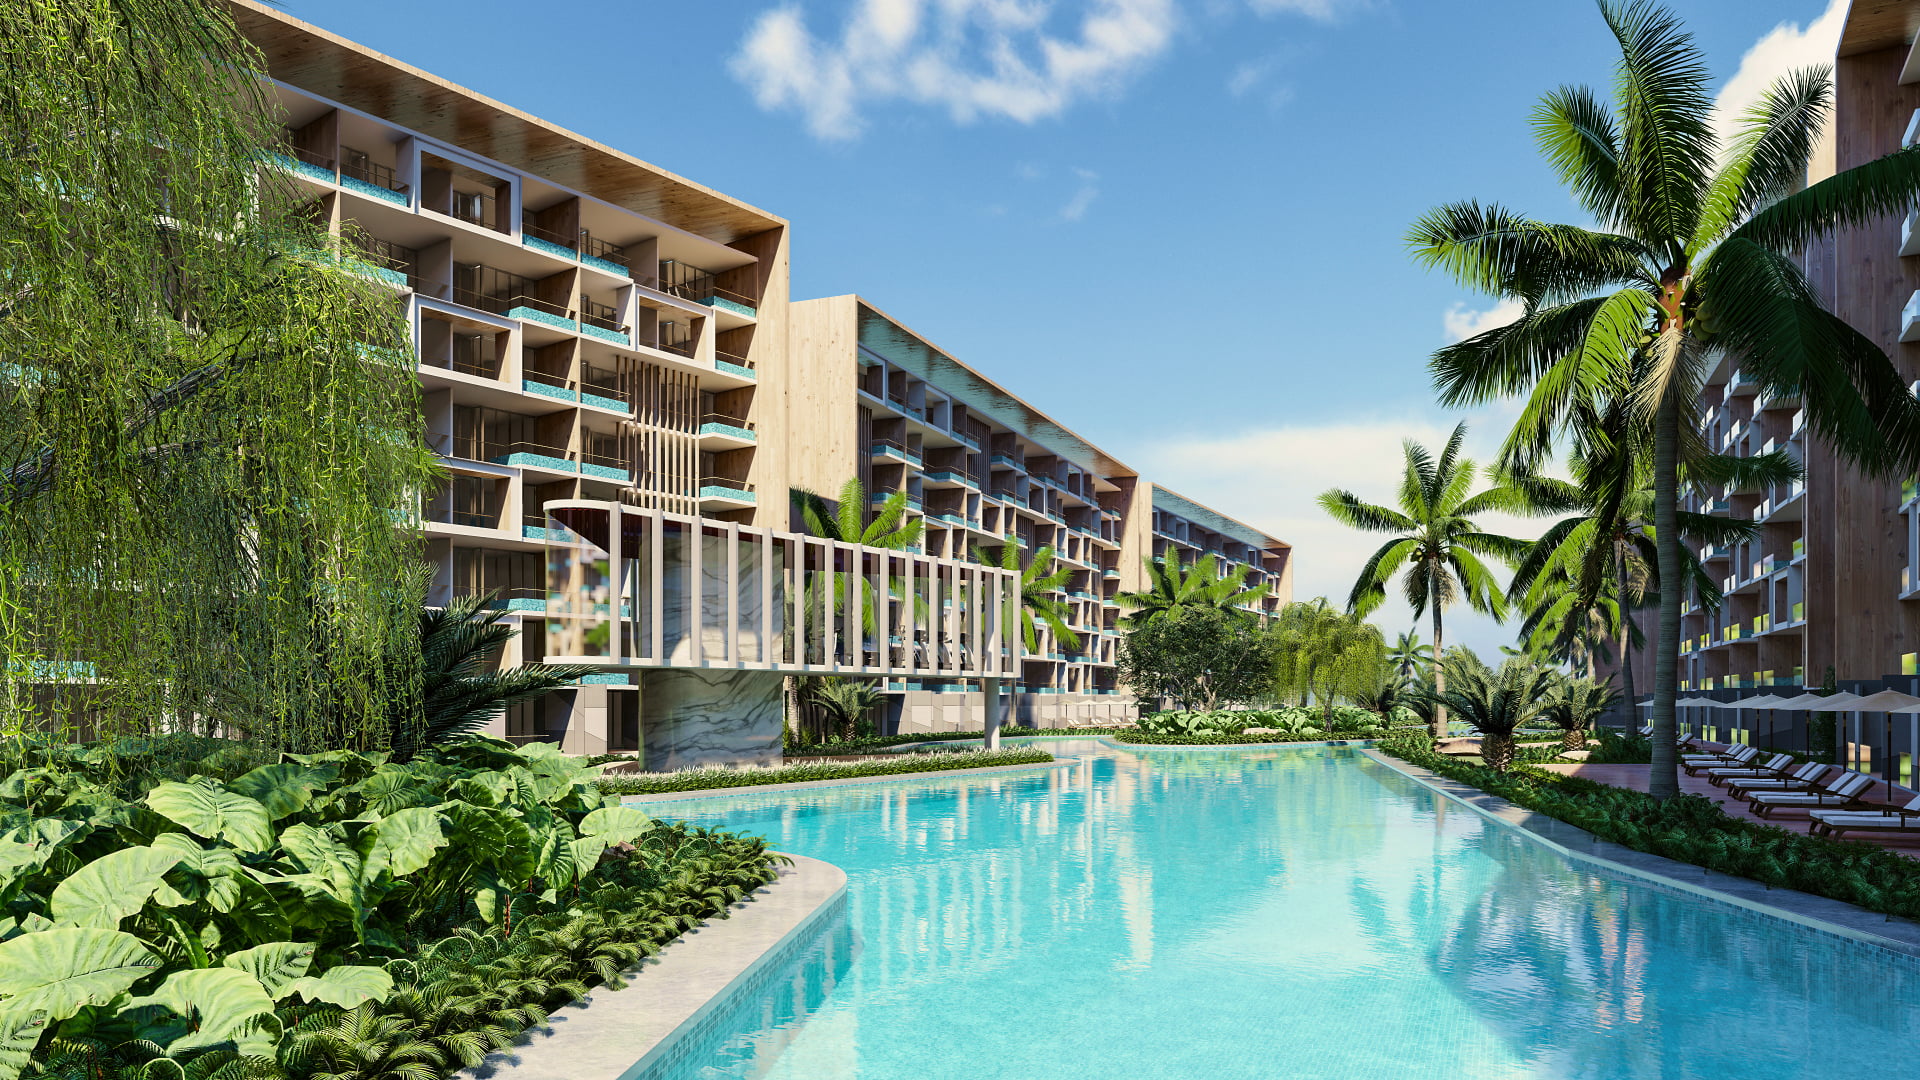
3D project complex design provides a comprehensive, realistic visualization of large-scale projects, including buildings, landscapes, and infrastructure. It allows clients to explore every aspect of the development, from layout to environment, ensuring accurate planning and decision-making. This tool enhances collaboration and helps bring complex projects to life with clarity and precision.

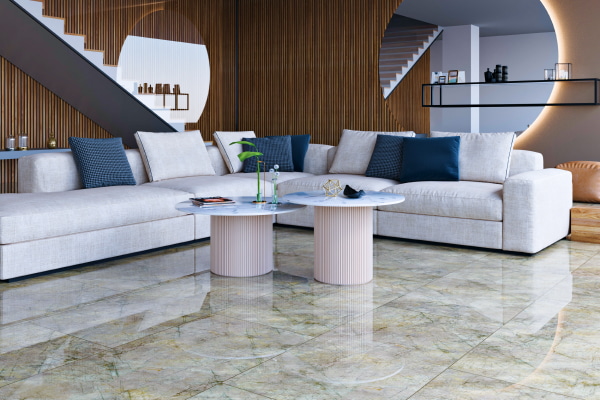
[/dipi_advanced_tabs_item][dipi_advanced_tabs_item title=”3D Flooring & Wall” admin_label=”Flooring & Wall 3D” image=”https://crazy3drendering.com/wp-content/uploads/2024/12/3d-floor-and-walls-sofa.jpg” alt=”3d floor and walls sofa” image_padding=”0px|0px||0px|false|false” image_margin=”0px|0px|10px|0px|false|false” _builder_version=”4.27.4″ _module_preset=”default” custom_margin=”||||false|false” global_colors_info=”{}” theme_builder_area=”et_header_layout”]

Flooring & Wall 3D design offers realistic visualizations of interior surfaces, allowing clients to see how different flooring and wall materials, textures, and colors will look in their space. It enhances design decisions, ensures style consistency, and improves collaboration between clients and designers, helping achieve the perfect look for any room.

[/dipi_advanced_tabs_item][/dipi_advanced_tabs]

Logo 02
Menu icone

The Science of Realism: How Light and Texture Bring 3D Design to Life
12 interior zanzibar living room 1

Mastering Realism: How Light & Texture Drive 3D Photorealistic Rendering

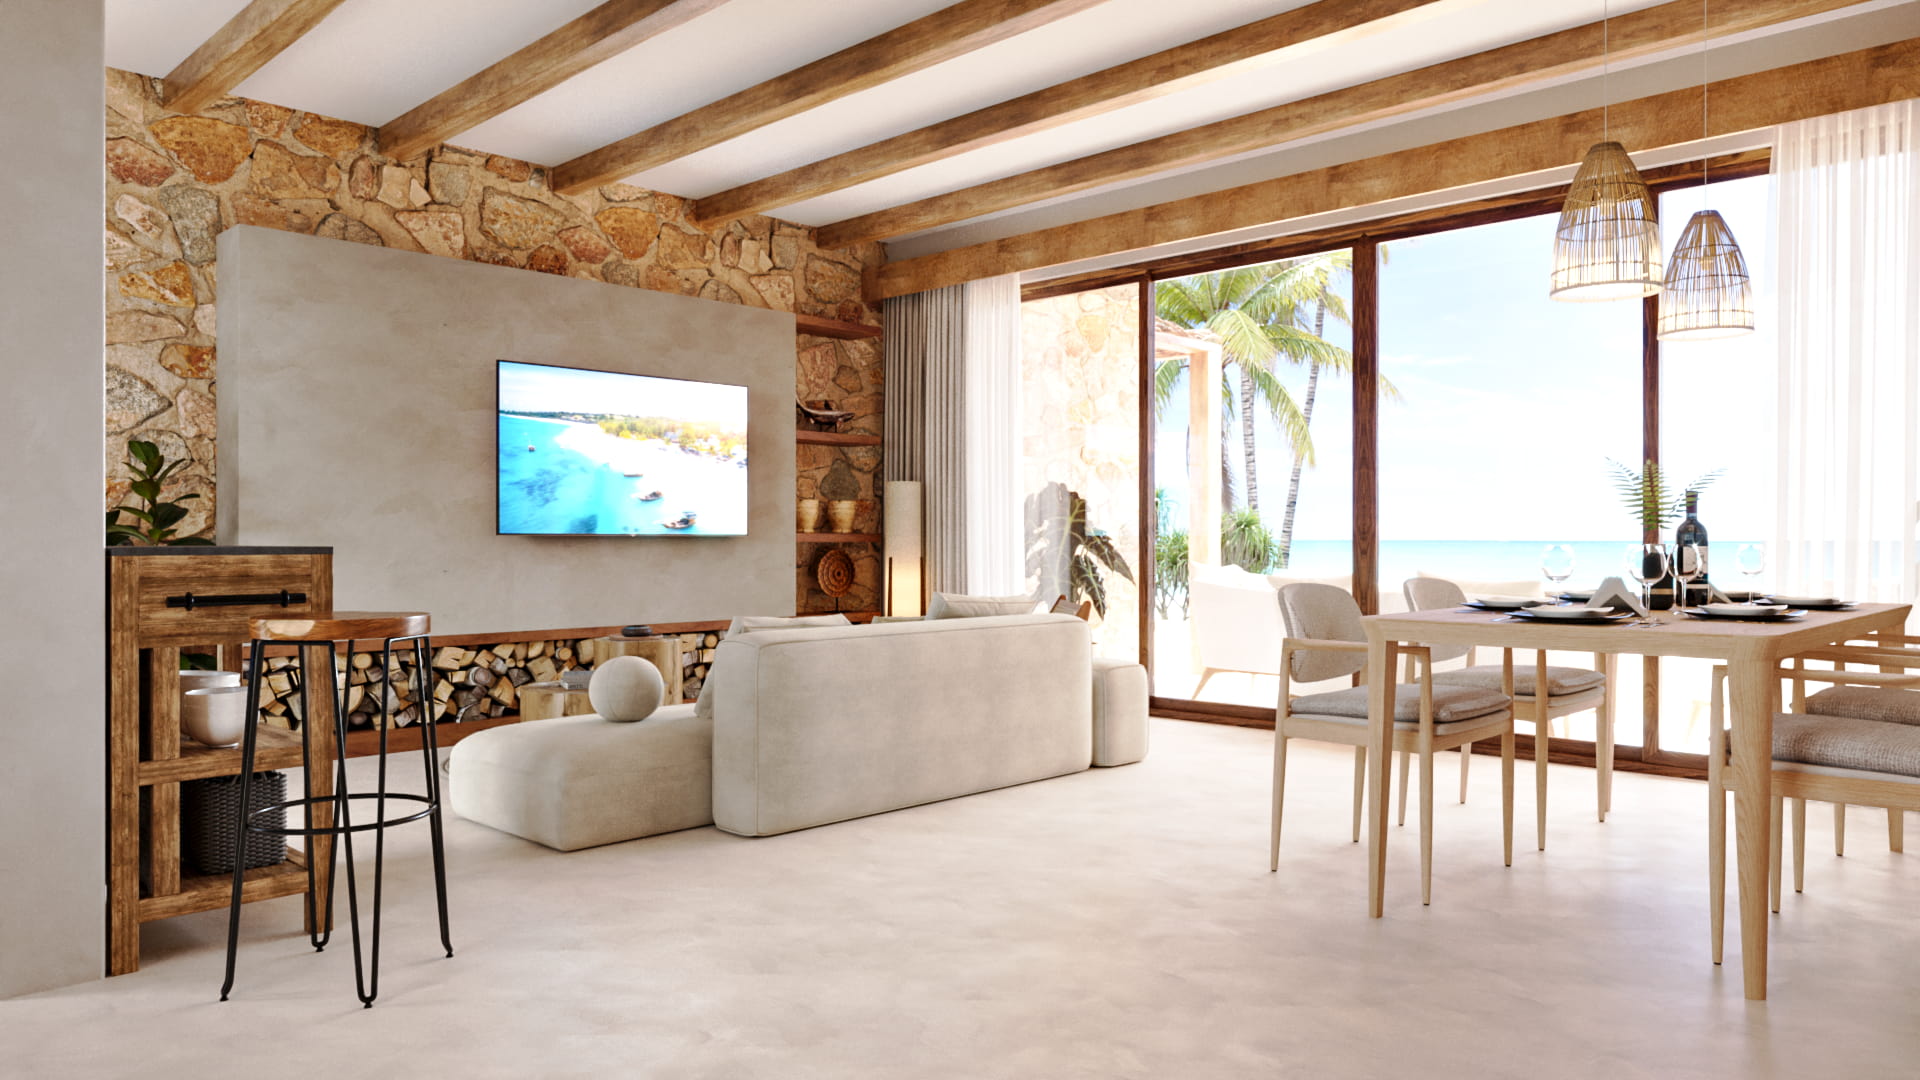
In the world of 3D photorealistic rendering, the difference between a “computer-generated image” and a “photograph” lies in the details that the human eye often overlooks. At Crazy 3D Rendering, we don’t just create shapes; we simulate the laws of physics.

The two most critical factors in achieving this are Material Texture and Light Settings. Understanding how these two elements dance together is the secret to making a digital space feel like a place you can actually walk into.


1. The Physics of Surface: It’s More Than Just a Color

When we look at a velvet sofa or a polished marble floor, our brains aren’t just seeing color; they are interpreting how light bounces off those surfaces. In professional 3D rendering, we use PBR (Physically Based Rendering) to mimic this.

  • Roughness vs. Glossiness: A “perfect” surface doesn’t exist in reality. To make an object look real, we add micro-imperfections. A kitchen counter might look smooth, but under the right light, it should show subtle “noise” or grain that tells the viewer it has texture.

  • Displacement & Depth: Using high-resolution 4K and 8K texture maps, we create “depth” on flat surfaces. This allows a brick wall to cast tiny shadows on itself, just like it would in the Phuket sun.


2. Light: The “Messenger” of Texture

Light is what reveals the quality of a material. Without the right light settings, even the best textures will look “flat.”

  • Global Illumination (The Bounce): In the real world, light doesn’t just hit an object and stop; it bounces. If a sunbeam hits a wooden floor, it should cast a warm, orange glow onto the bottom of a white cabinet. This “color bleeding” is a signature of our high-end 3D interior design.

  • The Power of HDRI: We use High Dynamic Range Images (HDRI) to wrap our scenes in real-world light. Whether it’s the soft, blue light of a “Blue Hour” in the Mediterranean or the sharp, bright noon of a tropical resort, the reflections on your windows and metallic fixtures will perfectly match the environment.


3. The Fresnel Effect: Why Perspective Matters

Have you ever noticed that a lake looks transparent when you look straight down, but reflects the sky when you look at it from a distance? This is the Fresnel Effect.

We apply this principle to every material—from glass to leather. By ensuring that reflections change based on the viewing angle, we create an immersive experience that feels “correct” to the human eye, even if the viewer doesn’t know why.


Purgloss bevel tiles collection 1

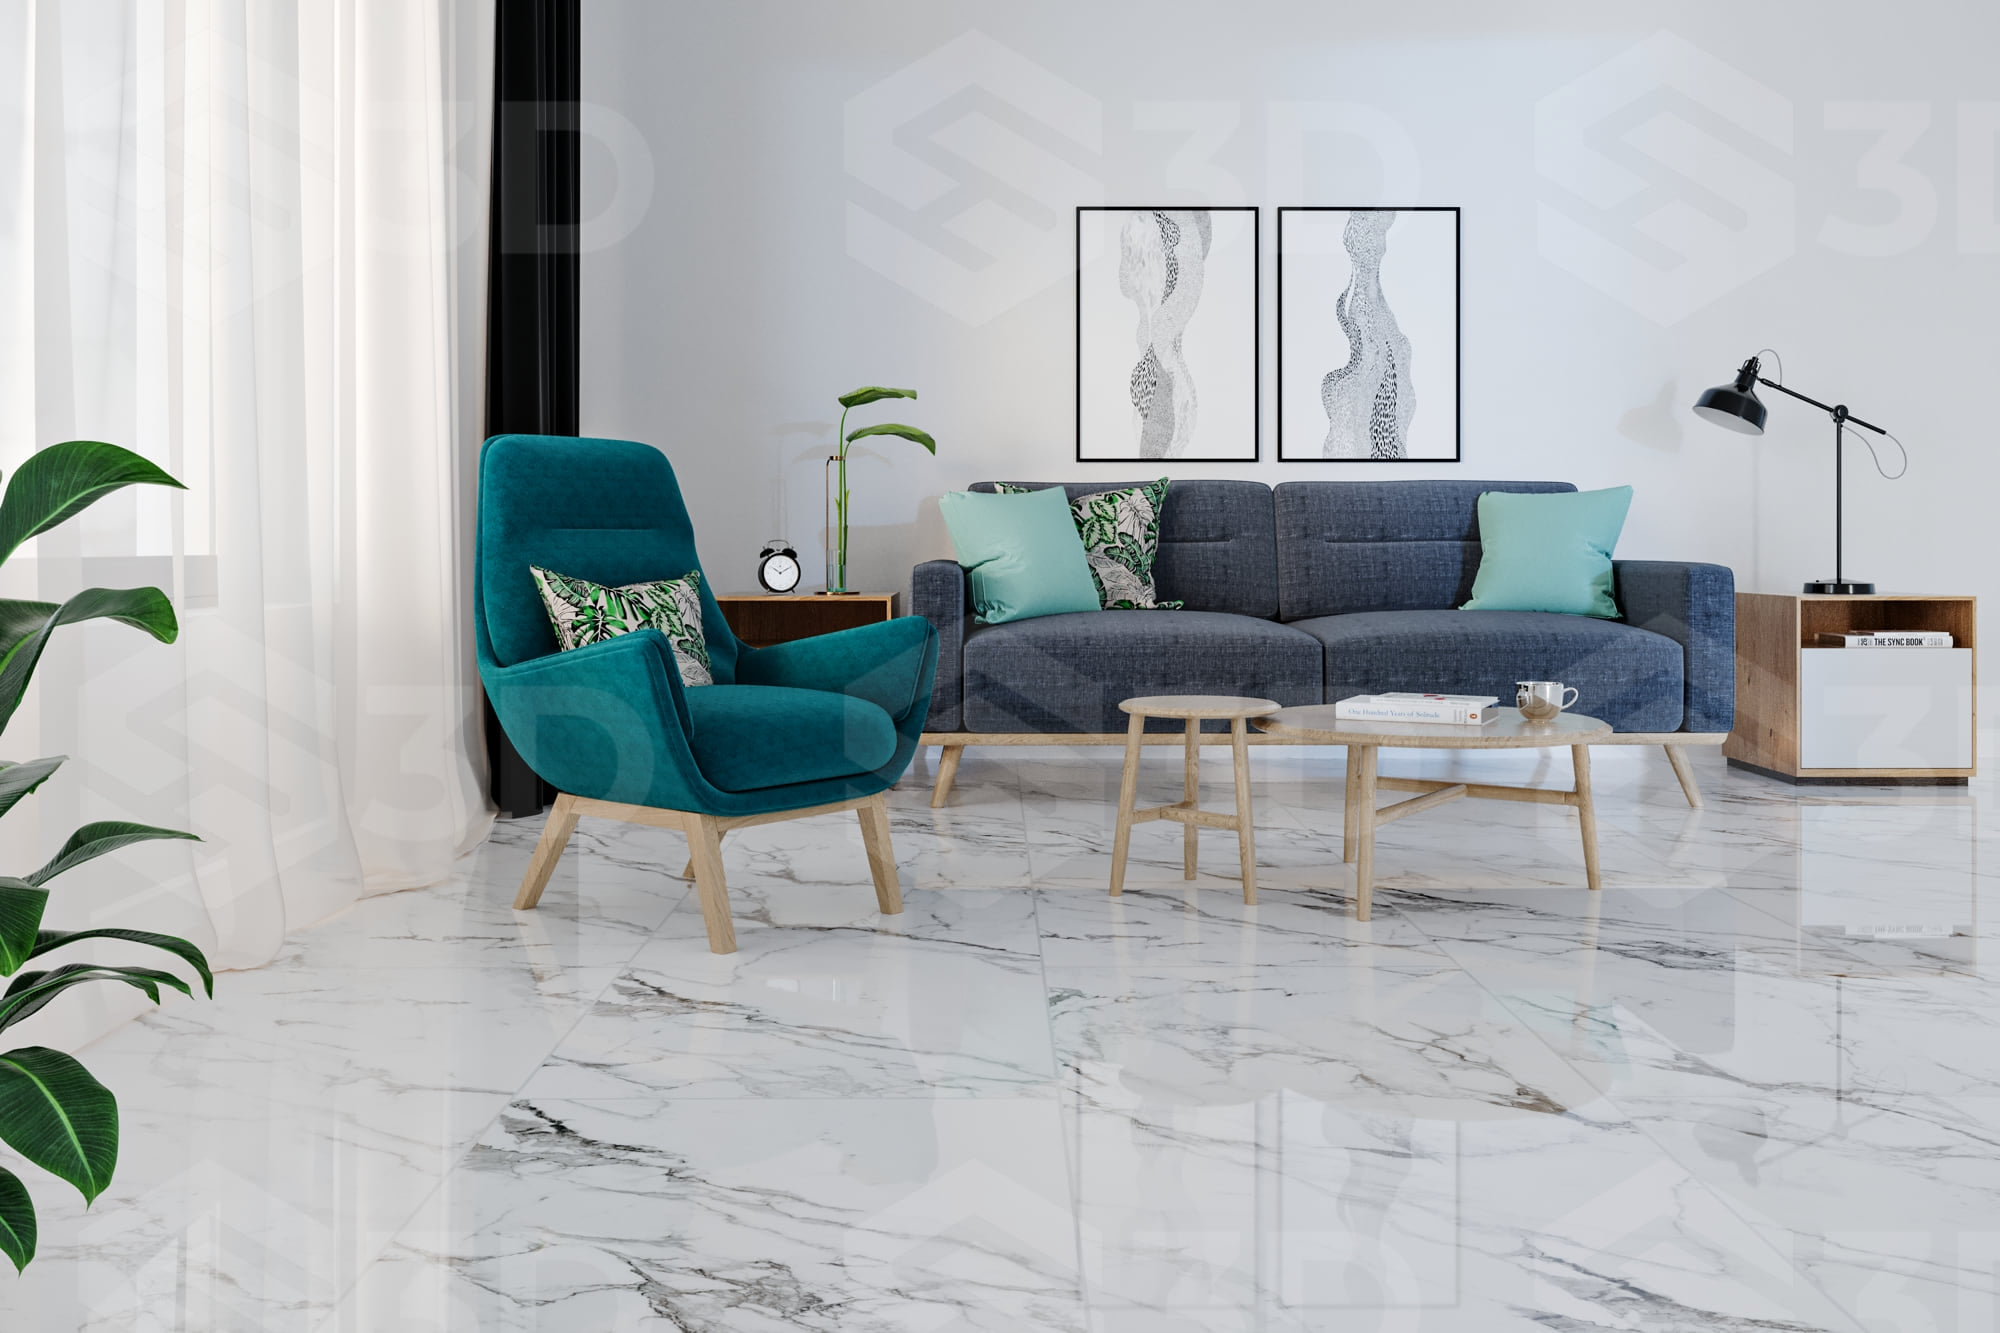
4. Case Study: Bringing Marble to Life

Take our recent Marble Interiors project as an example. Marble is notoriously difficult because it has subsurface scattering—light actually enters the stone and scatters inside.

By precisely balancing the stone’s translucency with our light settings, we were able to capture that “expensive” glow that sets high-end developments apart from the rest. The result isn’t just a picture; it’s a mood.


Why Technical Precision Matters for Your Project

When a potential buyer looks at a villa or a restaurant concept, they need to “feel” the materials. They should be able to imagine the cool touch of the stone or the warmth of the wood. At Crazy 3D Rendering, we bridge the gap between imagination and reality through technical mastery of light and texture.


Are you ready to see your project in a new light? Contact Crazy 3D Rendering today for a quote on your next 3D visualization project.
More Articles

[dipi_blog_slider include_categories=”65″ show_author=”off” show_date=”off” show_categories=”off” columns=”3″ dynamic_bullets=”off” image_animation=”zoomin” columns_tablet=”2″ columns_phone=”1″ columns_last_edited=”on|desktop” _builder_version=”4.27.4″ _module_preset=”default” header_font=”Cera Pro Bold||||||||” header_text_align=”center” header_font_size=”22px” header_line_height=”1.2em” body_font=”Cera Pro Regular||||||||” body_text_align=”center” body_font_size=”16px” border_width_all_item=”2px” global_colors_info=”{}”][/dipi_blog_slider]