
[dipi_advanced_tabs module_id=”cws-mega-menu-content” activate_on_hover=”on” tabs_placement=”row” tabs_container_width=”25%” tabs_container_padding=”0px|0px|0px|0px|true|true” tabs_container_margin=”0px|0px|0px|0px|true|true” tabs_item_padding=”15px|0px|15px|0px|true|true” tabs_active_item_padding=”15px|0px|15px|0px|true|false” content_padding=”0px|0px|10px|0px|false|true” content_margin=”0px|0px|0px|0px|true|true” tabs_text_padding=”0px|0px|0px|0px|false|true” tabs_icon_padding=”0px|0px|0px|0px|true|false” tabs_text_padding_active=”0px|0px|0px|0px|false|false” tabs_icon_padding_active=”0px|0px|0px|0px|true|true” content_bg_color=”RGBA(255,255,255,0)” tabs_bg_color=”RGBA(255,255,255,0)” tabs_item_bg_color=”RGBA(255,255,255,0)” tabs_item_active_bg_color=”gcid-938744c1-e454-4bfa-a9db-31dbc0658ac4″ _builder_version=”4.27.4″ _module_preset=”default” title_font=”Cera Pro Bold|700||on|||||” title_text_align=”center” title_text_color=”gcid-938744c1-e454-4bfa-a9db-31dbc0658ac4″ title_font_size=”14px” title_line_height=”1.5em” title_active_font=”Cera Pro Bold|700|||||||” title_active_text_align=”center” title_active_text_color=”gcid-9bea4f4e-752e-40f1-b261-2cc489187a1f” title_active_font_size=”14px” title_active_line_height=”1.5em” subtitle_font=”Cera Pro Regular||||||||” subtitle_text_color=”gcid-938744c1-e454-4bfa-a9db-31dbc0658ac4″ subtitle_active_font=”Cera Pro Regular||||||||” subtitle_active_text_color=”gcid-938744c1-e454-4bfa-a9db-31dbc0658ac4″ body_font=”Cera Pro Regular||||||||” body_text_align=”center” body_line_height=”1.5em” background_color=”rgba(0,0,0,0.5)” custom_css_main_element=”display: none;” global_colors_info=”{%22gcid-938744c1-e454-4bfa-a9db-31dbc0658ac4%22:%91%22subtitle_text_color%22,%22title_text_color%22,%22subtitle_active_text_color%22,%22tabs_item_active_bg_color%22%93,%22gcid-9bea4f4e-752e-40f1-b261-2cc489187a1f%22:%91%22title_active_text_color%22%93}” tabs_bg_color__hover_enabled=”on|hover” content_bg_color__hover_enabled=”on|hover” tabs_item_active_bg_color__hover_enabled=”on|hover” tabs_item_bg_color__hover_enabled=”on|hover” tabs_bg_color__hover=”RGBA(255,255,255,0)” content_bg_color__hover=”RGBA(255,255,255,0)” tabs_item_active_bg_color__hover=”#ececec” tabs_item_bg_color__hover=”RGBA(255,255,255,0)” theme_builder_area=”et_header_layout”][dipi_advanced_tabs_item title=”3D INTERIOR DESIGN” admin_label=”3D INTERIOR DESIGN” image=”https://crazy3drendering.com/wp-content/uploads/2024/12/3d-interior-design-living-room-light.jpg” alt=”3d interior design living room light” image_padding=”0px|0px||0px|false|false” image_margin=”0px|0px|10px|0px|false|false” _builder_version=”4.27.4″ _module_preset=”default” custom_margin=”||||false|false” hover_enabled=”0″ global_colors_info=”{}” theme_builder_area=”et_header_layout” sticky_enabled=”0″]

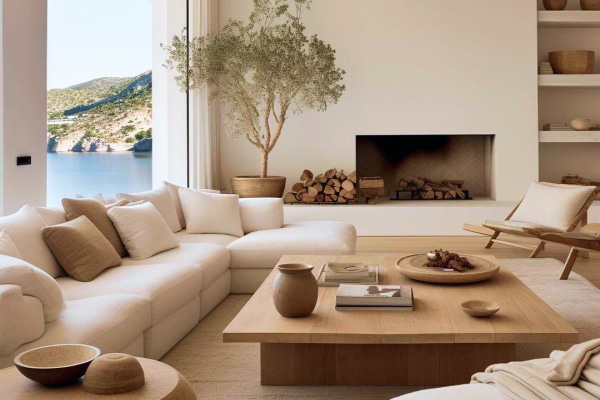
3D interior design brings ideas to life with realistic visualizations, giving clients a clear view of their future space. It improves design decisions, fosters better collaboration, and ensures the final outcome meets expectations, making it an invaluable tool for both designers and clients in the creative process.

[/dipi_advanced_tabs_item][dipi_advanced_tabs_item title=”3D exterior design” admin_label=”3D exterior design” image=”https://crazy3drendering.com/wp-content/uploads/2024/12/3d-exterior-design-swimming-pool-view.jpg” alt=”3d exterior design swimming pool view” image_padding=”0px|0px||0px|false|false” image_margin=”0px|0px|10px|0px|false|false” _builder_version=”4.27.4″ _module_preset=”default” custom_margin=”||||false|false” global_colors_info=”{}” theme_builder_area=”et_header_layout”]


3D exterior design creates lifelike visualizations of outdoor spaces, helping clients visualize their future property. It enhances decision-making, improves collaboration, and ensures the final design matches expectations. This tool is essential for architects and clients, providing clarity and confidence in bringing exterior concepts to life.

[/dipi_advanced_tabs_item][dipi_advanced_tabs_item title=”3D Video Rendering” admin_label=”3D Video Rendering” image=”https://crazy3drendering.com/wp-content/uploads/2024/12/3d-video-rendering-living-room-sofa.jpg” alt=”3d video rendering living room sofa” image_padding=”0px|0px||0px|false|false” image_margin=”0px|0px|10px|0px|false|false” _builder_version=”4.27.4″ _module_preset=”default” custom_margin=”||||false|false” global_colors_info=”{}” theme_builder_area=”et_header_layout”]

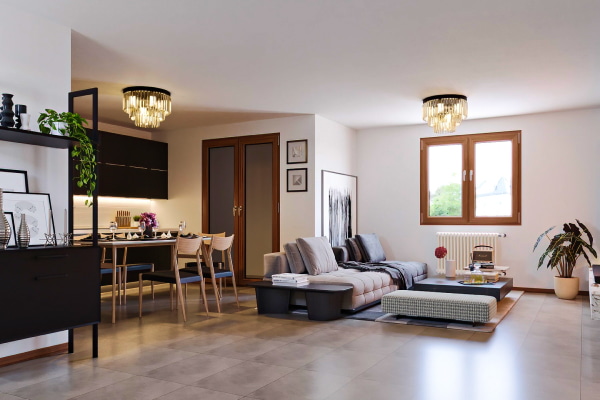
3D video rendering brings designs to life through dynamic, immersive visuals. It allows clients to experience spaces in motion, offering a realistic preview of projects before completion. This technology enhances design decisions, improves communication, and ensures that the final result aligns with the client’s vision and expectations.

[/dipi_advanced_tabs_item][dipi_advanced_tabs_item title=” 3D Floor Plan” admin_label=” 3D Floor Plan” image=”https://crazy3drendering.com/wp-content/uploads/2024/12/3d-floor-plan-2.jpg” alt=”3d floor plan” image_padding=”0px|0px||0px|false|false” image_margin=”0px|0px|10px|0px|false|false” _builder_version=”4.27.4″ _module_preset=”default” custom_margin=”||||false|false” global_colors_info=”{}” theme_builder_area=”et_header_layout”]


3D floor plan design provides a detailed, three-dimensional view of a space, helping clients visualize layouts and interior arrangements. It allows for better space planning, improved design decisions, and a clearer understanding of how rooms flow together. This tool enhances communication between clients and designers, ensuring satisfaction with the final design.

[/dipi_advanced_tabs_item][dipi_advanced_tabs_item title=”Villa 3D Design” admin_label=”Villa 3D Design” image=”https://crazy3drendering.com/wp-content/uploads/2025/08/3d-exterior-disign-villa.jpg” alt=”3d exterior disign villa” image_padding=”0px|0px||0px|false|false” image_margin=”0px|0px|10px|0px|false|false” _builder_version=”4.27.4″ _module_preset=”default” custom_margin=”||||false|false” global_colors_info=”{}” theme_builder_area=”et_header_layout” title_text=”3d-exterior-disign-villa”]


Villa 3D design offers a realistic visualization of your dream home, allowing clients to explore every detail of the interior and exterior. It enhances the design process by providing a clear view of the space, ensuring design accuracy, improving collaboration, and helping clients make informed decisions for their perfect villa.

[/dipi_advanced_tabs_item][dipi_advanced_tabs_item title=”Condominium 3D Design” admin_label=”Condominium 3D Design” image=”https://crazy3drendering.com/wp-content/uploads/2024/12/3d-condominium-sky-swimming-pool.jpg” alt=”3d condominium sky swimming pool” image_padding=”0px|0px||0px|false|false” image_margin=”0px|0px|10px|0px|false|false” _builder_version=”4.27.4″ _module_preset=”default” custom_margin=”||||false|false” hover_enabled=”0″ global_colors_info=”{}” theme_builder_area=”et_header_layout” sticky_enabled=”0″]


Condominium 3D design brings your vision of urban living to life with realistic, detailed renderings of both interior and exterior spaces. It helps clients envision layouts, room flow, and design choices, ensuring the final result matches their expectations. This tool streamlines the decision-making process and enhances collaboration between clients and designers.

[/dipi_advanced_tabs_item][dipi_advanced_tabs_item title=”Restaurant 3D design” admin_label=”Restaurant 3D design” image=”https://crazy3drendering.com/wp-content/uploads/2024/12/3d-restaraunt-design-tables-lamps.jpg” alt=”3d restaraunt design tables lamps” image_padding=”0px|0px||0px|false|false” image_margin=”0px|0px|10px|0px|false|false” _builder_version=”4.27.4″ _module_preset=”default” custom_margin=”||||false|false” global_colors_info=”{}” theme_builder_area=”et_header_layout”]

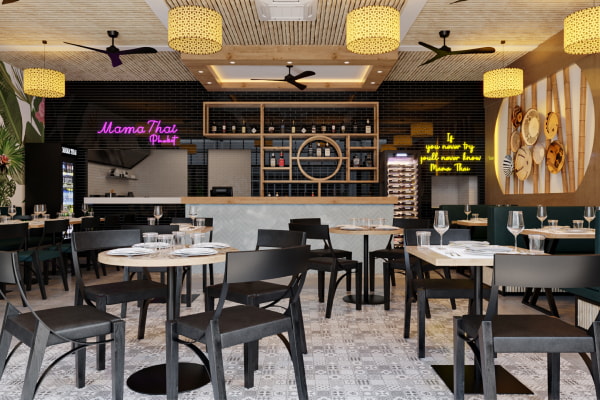
Restaurant 3D design transforms your dining space concept into a lifelike visualization, allowing clients to experience the layout, ambiance, and design elements before construction. It helps refine design choices, ensures the space reflects the desired atmosphere, and enhances collaboration between clients and designers for a successful, tailored restaurant experience.

[/dipi_advanced_tabs_item][dipi_advanced_tabs_item title=”3D Project Complex” admin_label=”3D Project Complex” image=”https://crazy3drendering.com/wp-content/uploads/2025/01/3d-rendering-phuket-big-project-development-beach.jpg” alt=”3d rendering phuket big project development beach” image_padding=”0px|0px||0px|false|false” image_margin=”0px|0px|10px|0px|false|false” _builder_version=”4.27.4″ _module_preset=”default” custom_margin=”||||false|false” hover_enabled=”0″ global_colors_info=”{}” theme_builder_area=”et_header_layout” sticky_enabled=”0″]


3D project complex design provides a comprehensive, realistic visualization of large-scale projects, including buildings, landscapes, and infrastructure. It allows clients to explore every aspect of the development, from layout to environment, ensuring accurate planning and decision-making. This tool enhances collaboration and helps bring complex projects to life with clarity and precision.

[/dipi_advanced_tabs_item][dipi_advanced_tabs_item title=”3D Flooring & Wall” admin_label=”Flooring & Wall 3D” image=”https://crazy3drendering.com/wp-content/uploads/2024/12/3d-floor-and-walls-sofa.jpg” alt=”3d floor and walls sofa” image_padding=”0px|0px||0px|false|false” image_margin=”0px|0px|10px|0px|false|false” _builder_version=”4.27.4″ _module_preset=”default” custom_margin=”||||false|false” global_colors_info=”{}” theme_builder_area=”et_header_layout”]

Flooring & Wall 3D design offers realistic visualizations of interior surfaces, allowing clients to see how different flooring and wall materials, textures, and colors will look in their space. It enhances design decisions, ensures style consistency, and improves collaboration between clients and designers, helping achieve the perfect look for any room.

[/dipi_advanced_tabs_item][/dipi_advanced_tabs]

Logo 02
Menu icone

14 Villas complex

Family Villas in Eskilstuna – Sweden






At Phuket Rendering, we never step down from a challenge. This was clear when accepting this 3D rendering in Sweden project presenting 14 villas in Västergatan west of Stockholm, Sweden. We were being employed to design the exteriors of the 14 villas spread across two complexes, one with eight villas and the other with six. Their modern design blends superbly with the local landscape and offers an understated elegance.

The challenge? Due to the current circumstances, we’ve had to base all the designs on existing drone footage alone. The result? We invite you to be the judge of that.

One of the most attractive natural features of this project is the large open spaces to the rear of the properties. These are spaces where children can safely play or where families can meet and enjoy some time in the fresh air without being concerned about disturbing or being disturbed by others. Of course, we always pay incredible attention to detail and use a combination of drone pictures, ground-level pictures and state-of-the-art technology, so our plans have a photorealistic effect. It allowed us to tweak our designs to ensure that all aspects were addressed and gave lifelike plans which appealed to investors. 

The homes are ideal for families and are spread across two storeys, allowing everyone to have their own personal space. You will find a family-sized living room, kitchen, bathroom, and a spacious laundry area on the ground floor. There is the master bedroom, single bedrooms, a large bathroom, and a smaller relaxation area on the first floor, which could be used as a second lounge area or study-cum-home office. As the target market is families, it is envisaged that the complexes will have a strong and vibrant community feel while also offering the privacy that everyone requires.

The location makes the complexes perfect for those working in Stockholm as it is a relatively easy commute. At the same time, the properties themselves are surrounded by plenty of greenery, providing a relaxing ambience. They offer the best of both worlds as they are close to the countryside and a capital city.

[dipi_button_grid flex_direction=”row” _builder_version=”4.27.4″ _module_preset=”default” custom_margin_tablet=”” custom_margin_phone=”” custom_margin_last_edited=”on|phone” locked=”off” global_colors_info=”{}”][dipi_button_grid_child button_id=”Get a Quote Now!” button_text=”Get a Quote Now!” button_link=”@ET-DC@eyJkeW5hbWljIjp0cnVlLCJjb250ZW50IjoicG9zdF9saW5rX3VybF9wYWdlIiwic2V0dGluZ3MiOnsicG9zdF9pZCI6IjUyOSJ9fQ==@” _builder_version=”4.27.4″ _dynamic_attributes=”button_link” _module_preset=”default” text_style_font=”Cera Pro Bold|||on|||||” custom_button=”on” button_text_size=”16px” button_text_color=”gcid-9bea4f4e-752e-40f1-b261-2cc489187a1f” button_bg_color=”gcid-938744c1-e454-4bfa-a9db-31dbc0658ac4″ button_border_width=”2px” button_border_color=”gcid-938744c1-e454-4bfa-a9db-31dbc0658ac4″ button_border_radius=”0px” button_font=”Cera Pro Bold|||on|||||” button_use_icon=”off” global_colors_info=”{%22gcid-938744c1-e454-4bfa-a9db-31dbc0658ac4%22:%91%22button_border_color%22,%22button_text_color__hover%22,%22button_bg_color%22,%22button_text_color%22,%22button_bg_color__hover%22,%22button_border_color%22%93,%22gcid-9bea4f4e-752e-40f1-b261-2cc489187a1f%22:%91%22button_text_color%22,%22button_text_color__hover%22%93}” button_text_color__hover=”#ececec” button_text_color__hover_enabled=”on|hover” button_bg_color__hover=”RGBA(255,255,255,0)” button_bg_color__hover_enabled=”on|desktop”][/dipi_button_grid_child][/dipi_button_grid]